Laundry Room Design Ideas with Side-by-Side Washer and Dryer Begins With the Daily Routine
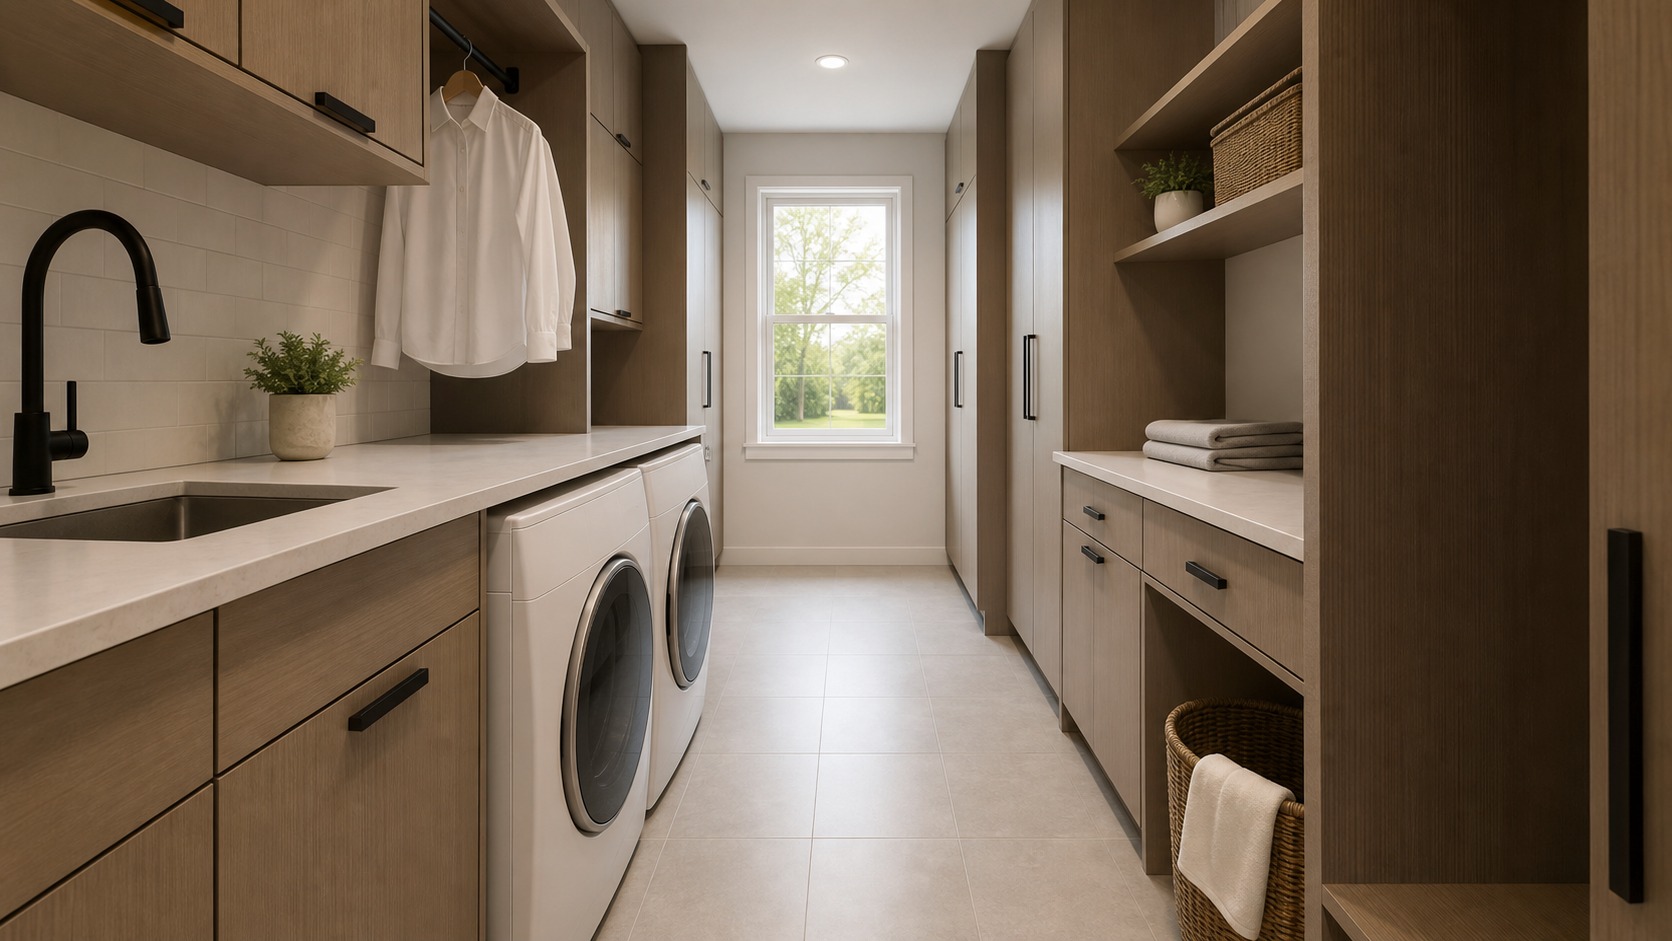
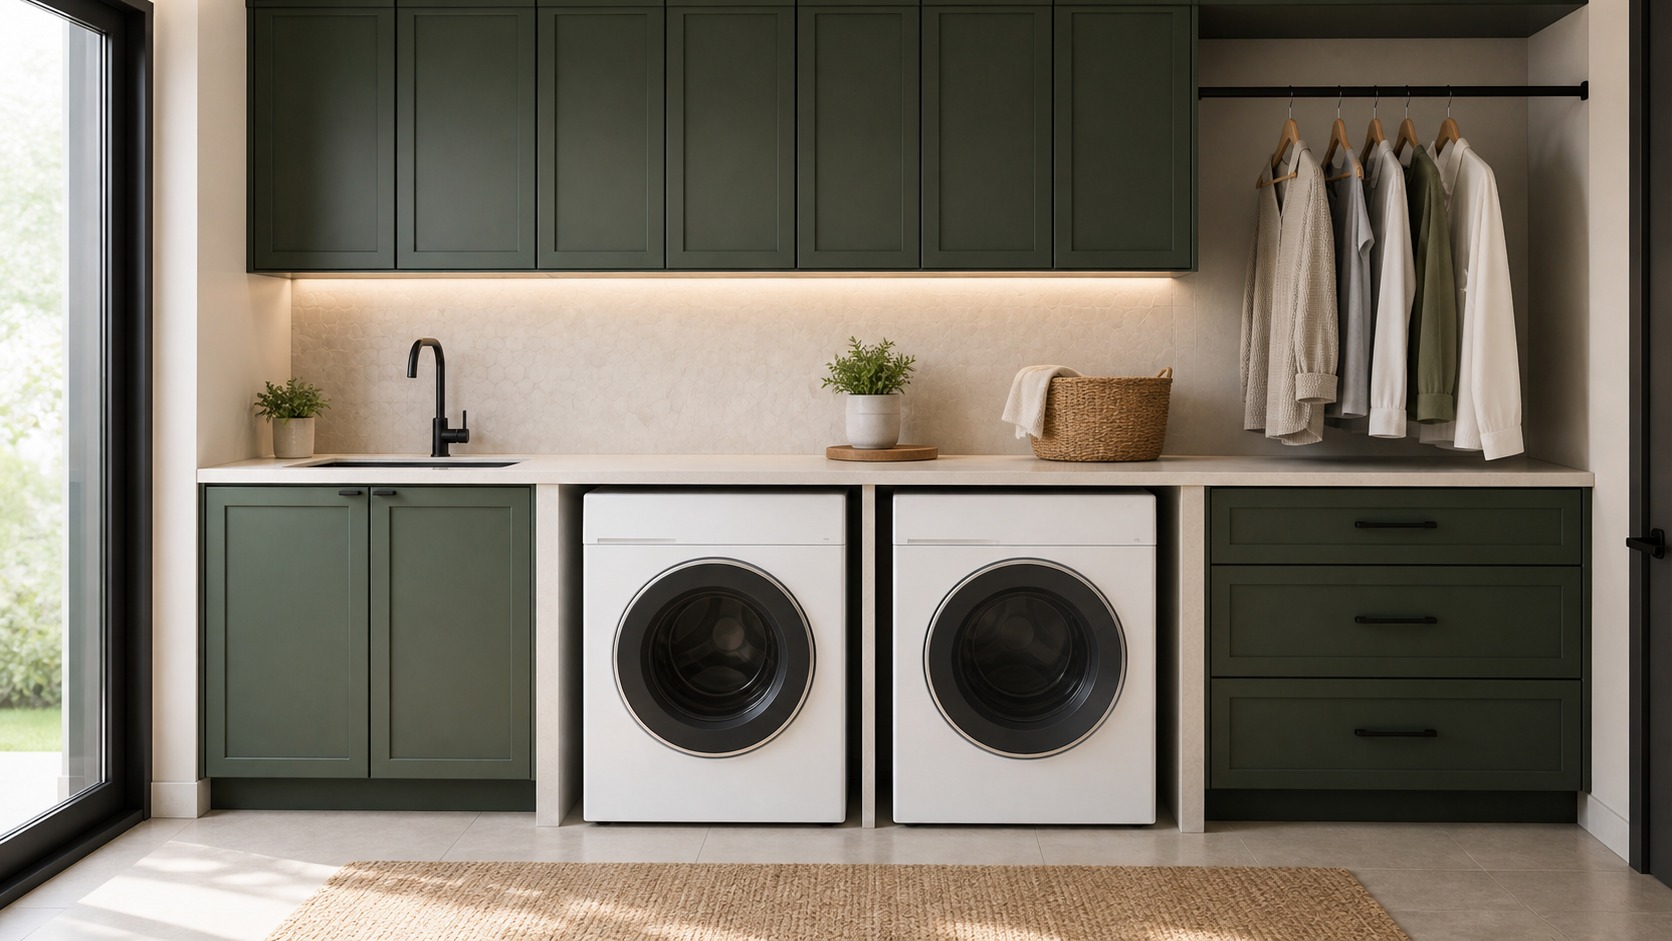
A side-by-side pair uses more wall length than a stack, yet it creates one of the most ergonomic laundry arrangements when the counter, doors, connections, and surrounding cabinetry are planned as a single working elevation. The planning process should begin with verified equipment information, site conditions, and a walkthrough of one complete load. Consider who uses the room, how baskets arrive and leave, what requires special treatment, and which maintenance tasks must remain accessible. Modern design is most convincing when clear geometry supports those actions without turning useful capacity into display. Materials, colors, and hardware can then reinforce the plan instead of compensating for unresolved circulation or storage. This approach also protects the budget: money goes first to water management, ventilation, lighting, durable work surfaces, and ergonomic reach, followed by decorative choices that strengthen the room’s character. The result should remain understandable on a busy day, serviceable years later, and visually composed after ordinary objects return.
A: Treat the washer and dryer as the dimensional anchor, using verified model widths, depth, door swing, control reach, ventilation, and connection requirements rather than nominal appliance sizes. Verify the decision against site conditions, product instructions, and the household's routine.
A: Compare capacity, cycle timing, finish, door handing, control position, and installation instructions so transferring wet laundry remains direct and the two machines can be maintained sensibly. Verify the decision against site conditions, product instructions, and the household's routine.
A: Provide counter beside or above the machines for sorting and folding, while preserving appliance movement, vibration gaps, heat clearances, and any manufacturer restrictions on overhead construction. Verify the decision against site conditions, product instructions, and the household's routine.
A: Open both appliance doors on the plan and in a showroom to verify transfer, basket placement, passage width, nearby cabinet access, and comfortable body position. Verify the decision against site conditions, product instructions, and the household's routine.
A: Balance appliance height, countertop thickness, support details, user stature, seated access where needed, and the largest repeated folding task instead of accepting an arbitrary standard. Verify the decision against site conditions, product instructions, and the household's routine.
A: Use wall cleats, side panels, brackets, or engineered support appropriate to the counter material while keeping each machine independently removable for service. Verify the decision against site conditions, product instructions, and the household's routine.
A: Assign reachable closed storage to detergent, treatment tools, measuring accessories, and hazardous products without forcing users to cross the dryer zone or lift heavy refills overhead. Verify the decision against site conditions, product instructions, and the household's routine.
A: Locate hangers, dryer aids, lint disposal, a small mending kit, and a departure basket where dry items can be finished without returning to the wash side. Verify the decision against site conditions, product instructions, and the household's routine.
A: Coordinate hoses, shutoffs, drain, electrical service, exhaust or ventless requirements, leak protection, and inspection access before the finished elevation conceals them. Verify the decision against site conditions, product instructions, and the household's routine.
A: Set cabinet depth and mounting height to preserve head clearance and counter light, then break long banks with a rail, niche, window, or material change where useful. Verify the decision against site conditions, product instructions, and the household's routine.
Let the Horizontal Pair Establish the Work Zone
Treat the washer and dryer as the dimensional anchor, using verified model widths, depth, door swing, control reach, ventilation, and connection requirements rather than nominal appliance sizes. Resolve this part of side-by-side planning before finishes are ordered, because dimensions and access decisions tend to affect several trades at once. Use confirmed product information and site measurements, then compare the proposal with the household’s ordinary laundry sequence rather than an empty-room photograph.
Test let the horizontal pair establish the work zone with the heaviest basket, largest repeated load, and the people who use the room most often. Watch for unnecessary turns, overhead lifting, blocked doors, narrow standing positions, and surfaces that collect unrelated objects. A full-scale mockup or taped outline can expose these conflicts while changes are still inexpensive.
Confirm the Machines Work as a Pair
Test confirm the machines work as a pair with the heaviest basket, largest repeated load, and the people who use the room most often. Watch for unnecessary turns, overhead lifting, blocked doors, narrow standing positions, and surfaces that collect unrelated objects. A full-scale mockup or taped outline can expose these conflicts while changes are still inexpensive.
Coordinate this decision with cabinetry, lighting, flooring, utilities, ventilation, and appliance service. A detail can look independent on an elevation while creating a difficult repair or cleaning condition behind it. Record required clearances and identify every element that must remain removable, visible, or safely reachable.
Review the choice again after equipment and storage are loaded. Listen for vibration, check shadows and reflections, operate doors together, and clean the area with the approved method. Correct small alignment or hardware problems before they become accepted friction in the routine, and keep the final specifications with household records.
Reserve a Continuous Landing Surface
Coordinate this decision with cabinetry, lighting, flooring, utilities, ventilation, and appliance service. A detail can look independent on an elevation while creating a difficult repair or cleaning condition behind it. Record required clearances and identify every element that must remain removable, visible, or safely reachable.
Choose Door Swings Before Fixing Cabinetry
Review the choice again after equipment and storage are loaded. Listen for vibration, check shadows and reflections, operate doors together, and clean the area with the approved method. Correct small alignment or hardware problems before they become accepted friction in the routine, and keep the final specifications with household records.
Open both appliance doors on the plan and in a showroom to verify transfer, basket placement, passage width, nearby cabinet access, and comfortable body position. Resolve this part of side-by-side planning before finishes are ordered, because dimensions and access decisions tend to affect several trades at once. Use confirmed product information and site measurements, then compare the proposal with the household’s ordinary laundry sequence rather than an empty-room photograph.
Set the Counter Height From Real Users
Balance appliance height, countertop thickness, support details, user stature, seated access where needed, and the largest repeated folding task instead of accepting an arbitrary standard. Resolve this part of side-by-side planning before finishes are ordered, because dimensions and access decisions tend to affect several trades at once. Use confirmed product information and site measurements, then compare the proposal with the household’s ordinary laundry sequence rather than an empty-room photograph.
Test set the counter height from real users with the heaviest basket, largest repeated load, and the people who use the room most often. Watch for unnecessary turns, overhead lifting, blocked doors, narrow standing positions, and surfaces that collect unrelated objects. A full-scale mockup or taped outline can expose these conflicts while changes are still inexpensive.
Coordinate this decision with cabinetry, lighting, flooring, utilities, ventilation, and appliance service. A detail can look independent on an elevation while creating a difficult repair or cleaning condition behind it. Record required clearances and identify every element that must remain removable, visible, or safely reachable.
Support the Span Without Trapping Equipment
Test support the span without trapping equipment with the heaviest basket, largest repeated load, and the people who use the room most often. Watch for unnecessary turns, overhead lifting, blocked doors, narrow standing positions, and surfaces that collect unrelated objects. A full-scale mockup or taped outline can expose these conflicts while changes are still inexpensive.
Coordinate this decision with cabinetry, lighting, flooring, utilities, ventilation, and appliance service. A detail can look independent on an elevation while creating a difficult repair or cleaning condition behind it. Record required clearances and identify every element that must remain removable, visible, or safely reachable.
Place Supplies Near the Washer
Coordinate this decision with cabinetry, lighting, flooring, utilities, ventilation, and appliance service. A detail can look independent on an elevation while creating a difficult repair or cleaning condition behind it. Record required clearances and identify every element that must remain removable, visible, or safely reachable.
Review the choice again after equipment and storage are loaded. Listen for vibration, check shadows and reflections, operate doors together, and clean the area with the approved method. Correct small alignment or hardware problems before they become accepted friction in the routine, and keep the final specifications with household records.
Assign reachable closed storage to detergent, treatment tools, measuring accessories, and hazardous products without forcing users to cross the dryer zone or lift heavy refills overhead. Resolve this part of side-by-side planning before finishes are ordered, because dimensions and access decisions tend to affect several trades at once. Use confirmed product information and site measurements, then compare the proposal with the household’s ordinary laundry sequence rather than an empty-room photograph.
Test place supplies near the washer with the heaviest basket, largest repeated load, and the people who use the room most often. Watch for unnecessary turns, overhead lifting, blocked doors, narrow standing positions, and surfaces that collect unrelated objects. A full-scale mockup or taped outline can expose these conflicts while changes are still inexpensive.
Create a Dryer-Side Completion Zone
Review the choice again after equipment and storage are loaded. Listen for vibration, check shadows and reflections, operate doors together, and clean the area with the approved method. Correct small alignment or hardware problems before they become accepted friction in the routine, and keep the final specifications with household records.
Plan Utilities as an Accessible Layer
Coordinate hoses, shutoffs, drain, electrical service, exhaust or ventless requirements, leak protection, and inspection access before the finished elevation conceals them. Resolve this part of side-by-side planning before finishes are ordered, because dimensions and access decisions tend to affect several trades at once. Use confirmed product information and site measurements, then compare the proposal with the household’s ordinary laundry sequence rather than an empty-room photograph.
Test plan utilities as an accessible layer with the heaviest basket, largest repeated load, and the people who use the room most often. Watch for unnecessary turns, overhead lifting, blocked doors, narrow standing positions, and surfaces that collect unrelated objects. A full-scale mockup or taped outline can expose these conflicts while changes are still inexpensive.
Coordinate this decision with cabinetry, lighting, flooring, utilities, ventilation, and appliance service. A detail can look independent on an elevation while creating a difficult repair or cleaning condition behind it. Record required clearances and identify every element that must remain removable, visible, or safely reachable.
Use Upper Cabinets Without Making a Tunnel
Test use upper cabinets without making a tunnel with the heaviest basket, largest repeated load, and the people who use the room most often. Watch for unnecessary turns, overhead lifting, blocked doors, narrow standing positions, and surfaces that collect unrelated objects. A full-scale mockup or taped outline can expose these conflicts while changes are still inexpensive.
Coordinate this decision with cabinetry, lighting, flooring, utilities, ventilation, and appliance service. A detail can look independent on an elevation while creating a difficult repair or cleaning condition behind it. Record required clearances and identify every element that must remain removable, visible, or safely reachable.
Control Vibration Across the Shared Elevation
Coordinate this decision with cabinetry, lighting, flooring, utilities, ventilation, and appliance service. A detail can look independent on an elevation while creating a difficult repair or cleaning condition behind it. Record required clearances and identify every element that must remain removable, visible, or safely reachable.
Review the choice again after equipment and storage are loaded. Listen for vibration, check shadows and reflections, operate doors together, and clean the area with the approved method. Correct small alignment or hardware problems before they become accepted friction in the routine, and keep the final specifications with household records.
Level both machines on a sound floor, maintain prescribed gaps, secure nearby hardware, and test loaded cycles so one appliance does not transmit movement into the counter or cabinets. Resolve this part of side-by-side planning before finishes are ordered, because dimensions and access decisions tend to affect several trades at once. Use confirmed product information and site measurements, then compare the proposal with the household’s ordinary laundry sequence rather than an empty-room photograph.
Prepare for One-Machine Replacement
Review the choice again after equipment and storage are loaded. Listen for vibration, check shadows and reflections, operate doors together, and clean the area with the approved method. Correct small alignment or hardware problems before they become accepted friction in the routine, and keep the final specifications with household records.
Commission the Complete Horizontal Workflow
Run washing, transferring, drying, hanging, folding, and carry-out with real baskets to locate collisions, shadowed controls, awkward reaches, and surfaces that lack a clear role. Resolve this part of side-by-side planning before finishes are ordered, because dimensions and access decisions tend to affect several trades at once. Use confirmed product information and site measurements, then compare the proposal with the household’s ordinary laundry sequence rather than an empty-room photograph.
Test commission the complete horizontal workflow with the heaviest basket, largest repeated load, and the people who use the room most often. Watch for unnecessary turns, overhead lifting, blocked doors, narrow standing positions, and surfaces that collect unrelated objects. A full-scale mockup or taped outline can expose these conflicts while changes are still inexpensive. Finish the side-by-side project with a documented performance review. Run representative wash and dry cycles, carry full baskets through the intended route, open every door and pullout, use the sink or treatment area, fold the largest common items, and place completed laundry at its departure point. Observe reach, posture, glare, noise, heat, vibration, drips, and temporary piles. Repeat the review with another household member moving through the room so circulation conflicts become visible. Confirm that shutoffs, filters, drains, outlets, hoses, exhaust components, leak devices, lighting drivers, and removable panels remain identifiable and accessible. Photograph concealed utilities and the finished installation, then retain appliance models, finish products, approved cleaners, hardware data, warranties, and installer contacts. Assign simple routines for lint, moisture, supply restocking, and periodic inspection. Revisit the system after one month of ordinary use, when improvised storage and repeated bottlenecks are easier to recognize. Move a shelf, basket, hook, or task light if that small correction removes daily friction. A successful modern laundry room is not frozen at handoff; it has enough flexibility, information, and clear capacity to remain safe and useful as products, equipment, and household needs change.