Minimalism That Makes Laundry Easier
A minimalist laundry room is not simply a white room with nearly empty shelves. It is a space in which every visible element earns its place and every recurring task has a logical destination. That distinction matters because laundry creates movement, moisture, loose objects, half-finished loads, and supplies that resist picture-perfect styling. A successful minimalist design absorbs that activity without forcing the household to perform constant cleanup. It uses concealed storage where visual calm matters, open access where speed matters, and enough breathing room around appliances and work surfaces to make the room feel composed. The result should look quiet on an ordinary Tuesday, not only after a photo shoot. Whether the room is a generous dedicated space or a compact pass-through, the same principle applies: remove decisions from the routine. When hampers, stain treatment, air-drying, folding, and restocking each have a defined place, clutter has fewer chances to form.
A: No. Slim, consistent pulls can be more practical and still maintain quiet lines.
A: A modest reserve of roughly ten to fifteen percent helps absorb restocking and routine changes.
A: Yes, when daily products occupy one contained, washable zone without overtaking folding space.
A: They work well when shallow, purpose-specific, and limited to a few regularly used objects.
A: The layout that aligns cleanly with cabinetry while preserving safe clearances and efficient workflow.
A: No. Keep original packaging whenever safety directions, dosing, or secure closures are important.
A: Provide clearly assigned carry-out baskets and place them on the route toward bedrooms.
A: Natural texture, soft light, and restrained wood or woven accents add depth without clutter.
A: Keep it in secondary storage away from the main work surface but within comfortable restocking reach.
A: A quick seasonal reset is usually enough when every recurring item already has a defined home.
Begin With What the Room Must Hold
Minimalism starts with an honest inventory, not a cabinet catalog. List what actually enters the room during a typical week: sorted clothing, linens, detergent, stain tools, hangers, cleaning cloths, an ironing setup, household paper goods, and anything else the laundry room has quietly inherited. Separate permanent residents from items that merely pass through. A steam iron needs a home; a basket of folded towels needs a clear route out.
Then decide what should be visible. Frequently handled items can stay behind one easy door or in a shallow drawer rather than on the counter. Bulk refills, specialty products, and cleaning equipment belong higher, deeper, or farther from the primary work zone. This visibility hierarchy prevents the common minimalist mistake of hiding everything so thoroughly that the room becomes inconvenient and users begin leaving supplies out.
Shape Storage Around the Laundry Sequence
A calm room follows the order of the work. Place incoming hampers near the entrance, stain treatment within reach of the sink or washer, drying options near the machines, and a folding surface on the route toward storage or the exit. When the sequence is physically legible, unfinished work is less likely to spread across unrelated surfaces.
Closed cabinetry is most effective when its interior reflects these stages. A narrow pullout beside the washer can hold daily liquids and powders; a ventilated base cabinet can conceal sorting bags; a tall cabinet can combine a broom bay with a mounted ironing board. Adjustable shelves are useful, but dedicated fittings often produce better long-term order because they establish where awkward objects belong.
Leave a small amount of unused capacity. Cabinets packed to their edges turn every restocking trip into a puzzle and push overflow onto the countertop. Ten to fifteen percent of open shelf or drawer volume gives the room resilience when a new product arrives, linens are waiting to be put away, or the household routine changes.
Let the Appliances Set the Geometry
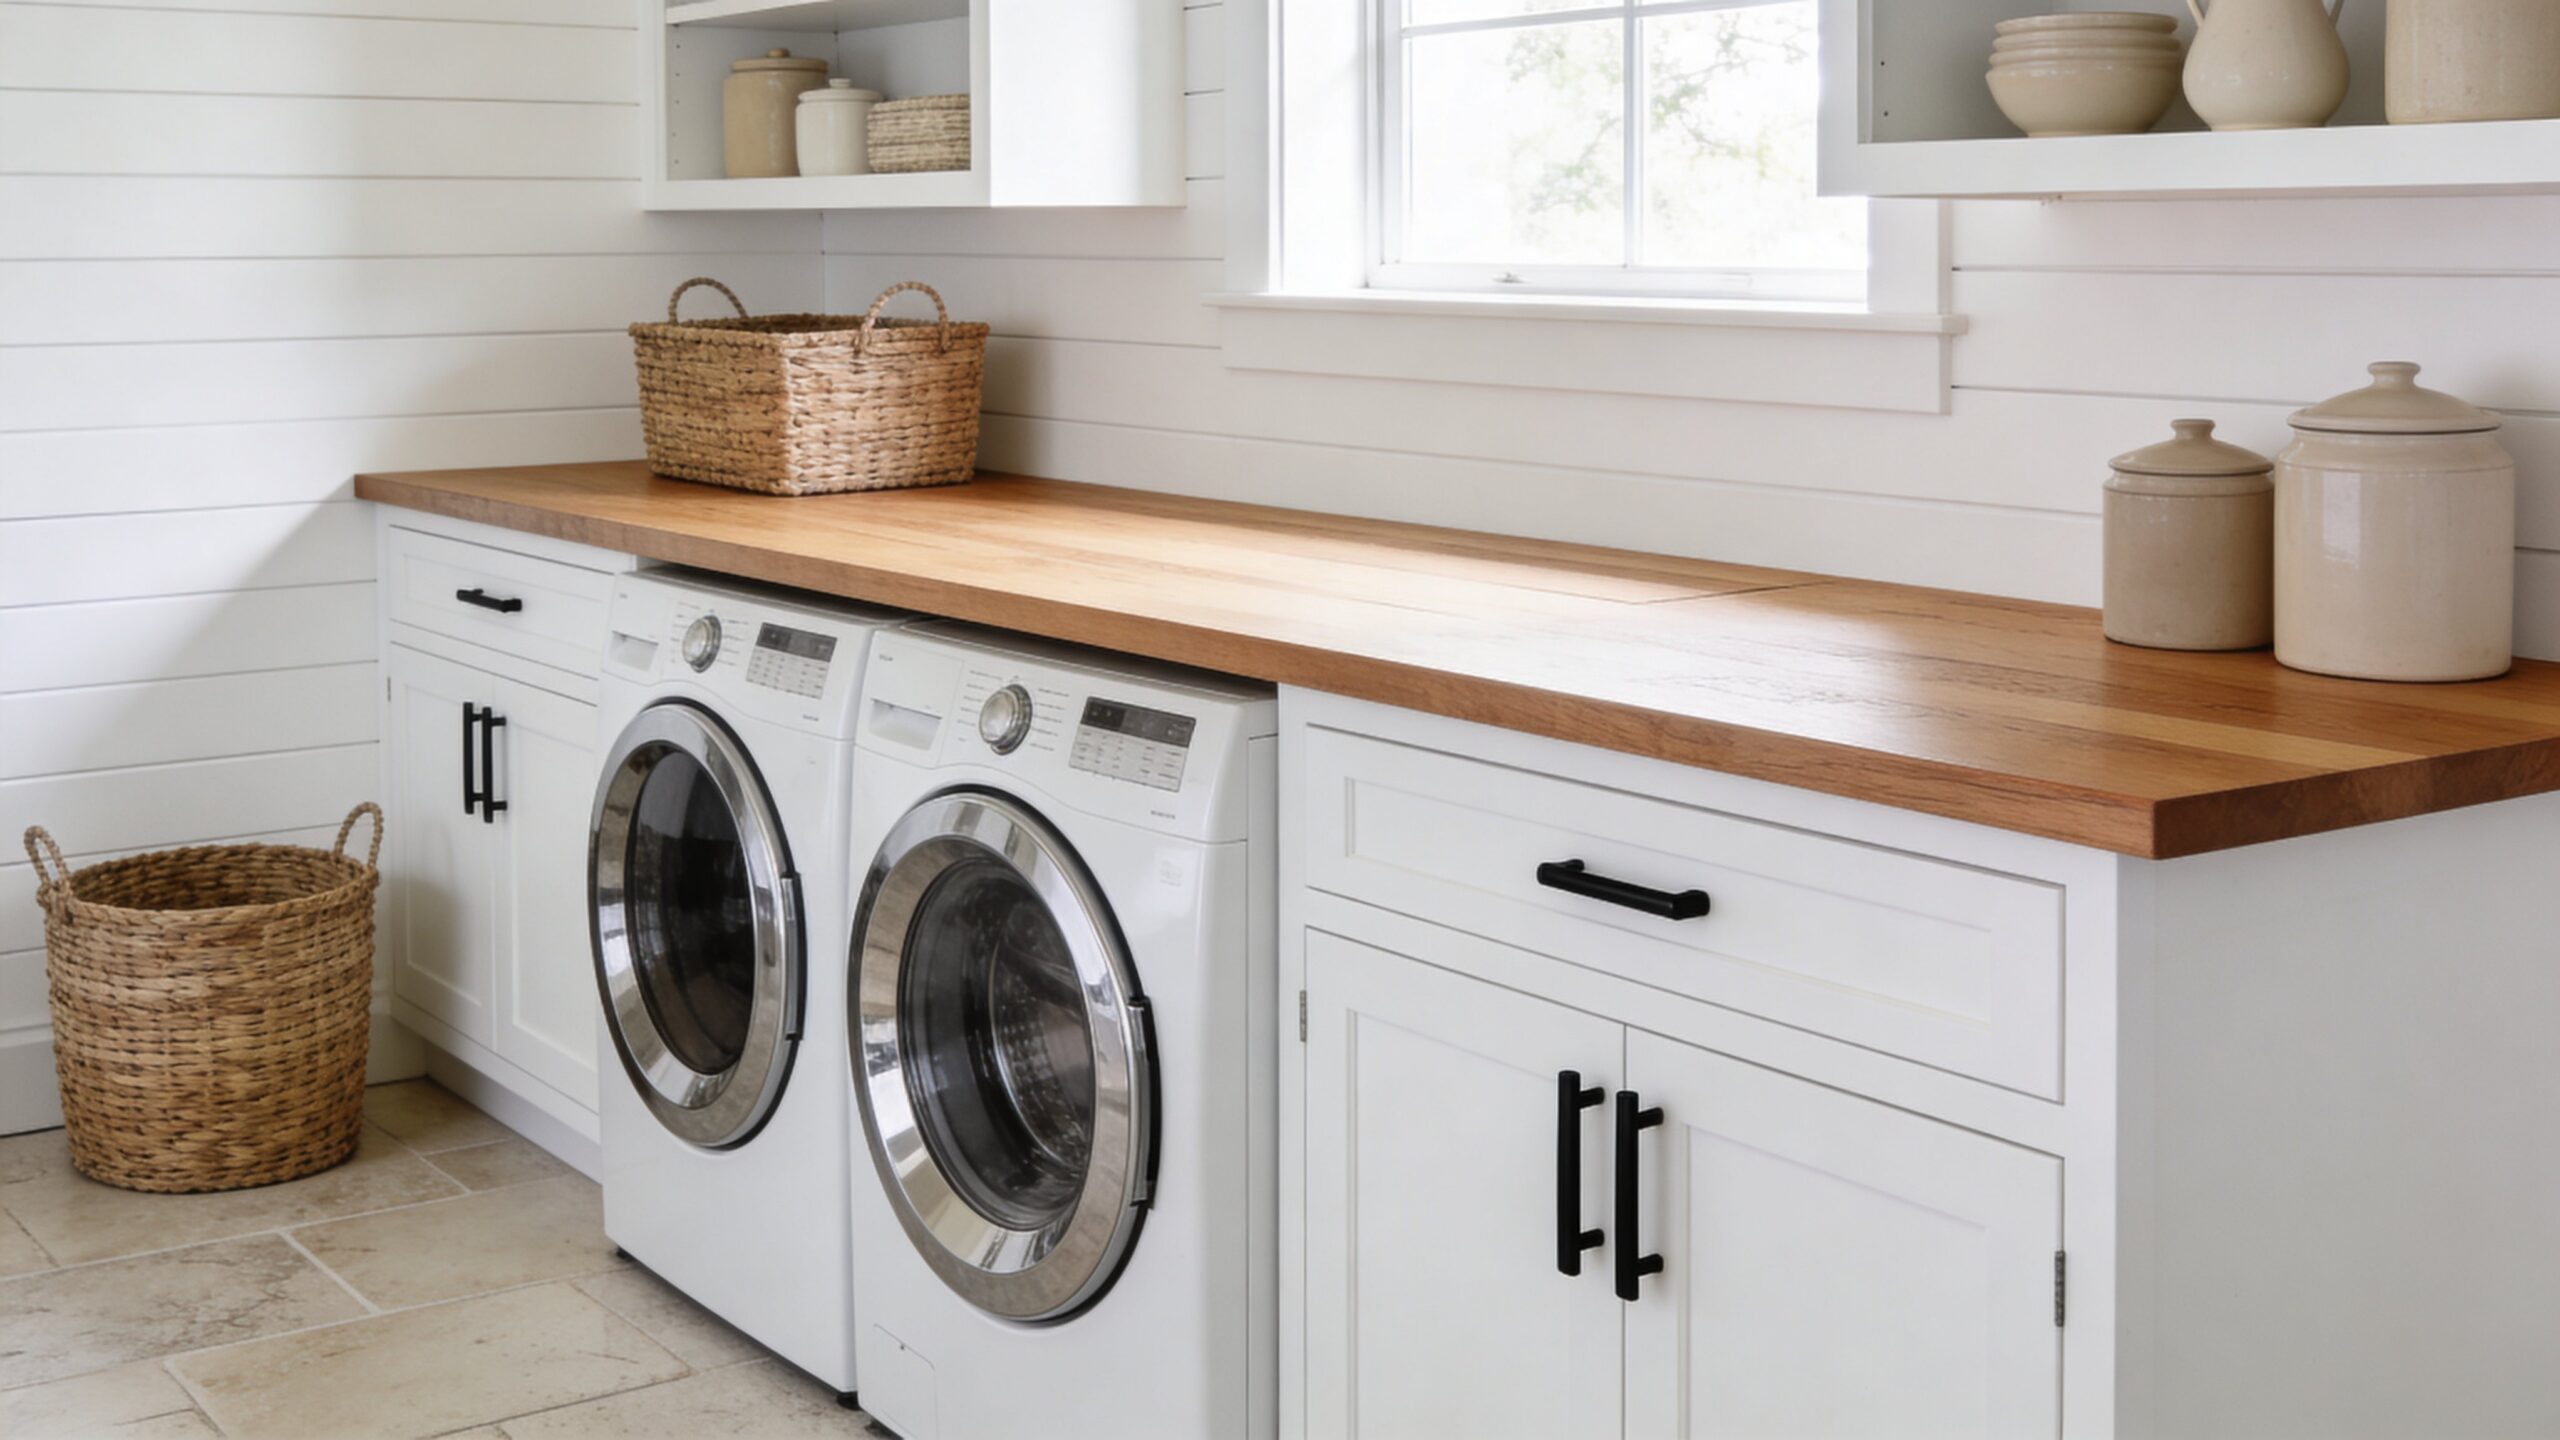
Washers and dryers are the largest visual blocks in the room, so align the architecture to them instead of treating them as interruptions. Match nearby cabinet widths where practical, hold consistent top lines, and use fillers or side panels to resolve small gaps. A continuous counter above front-load machines can turn two appliance tops into one purposeful plane, while stacked equipment works best when the surrounding tall cabinetry creates a deliberate vertical composition. Always preserve manufacturer clearances, ventilation, shutoff access, and service paths; a flawless façade that must be dismantled for maintenance is not minimalist in practice.
Choose Cabinetry That Recedes Gracefully
Flat-panel doors support a quiet room because light moves across them without catching ornate profiles. That does not require a handle-free system. Slim pulls, edge tabs, or compact knobs can be easier to operate with damp hands and simpler to repair than complex push-latch hardware. The best choice is the one that creates a consistent rhythm and remains comfortable through repeated use.
Reduce visual fragmentation by limiting cabinet colors and avoiding unnecessary changes in depth. Run tall units to the ceiling when budget and access allow, which removes dust-catching ledges and makes the elevation feel complete. Where a soffit, window, or utility connection prevents symmetry, use proportion rather than forced matching: one clearly intentional tall element often looks calmer than several narrow cabinets designed only to fill inches.
Treat the Counter as Working Space, Not Display Space
A clutter-free counter needs a job description. Reserve its main span for folding and keep permanent objects beyond that boundary. If detergent must remain visible, contain it on a small washable tray near the washer rather than distributing bottles across the surface. A wall-mounted dispenser, recessed niche, or shallow supply drawer can free even more room, but only if it is easy to clean and compatible with the product. Resist filling an empty corner with décor simply because the surface looks unfinished. In a working room, open counter space is a feature: it is where a duvet cover can be folded, a stain inspected, or a basket set down without first relocating a collection of accessories.
Use Open Shelving as a Controlled Accent
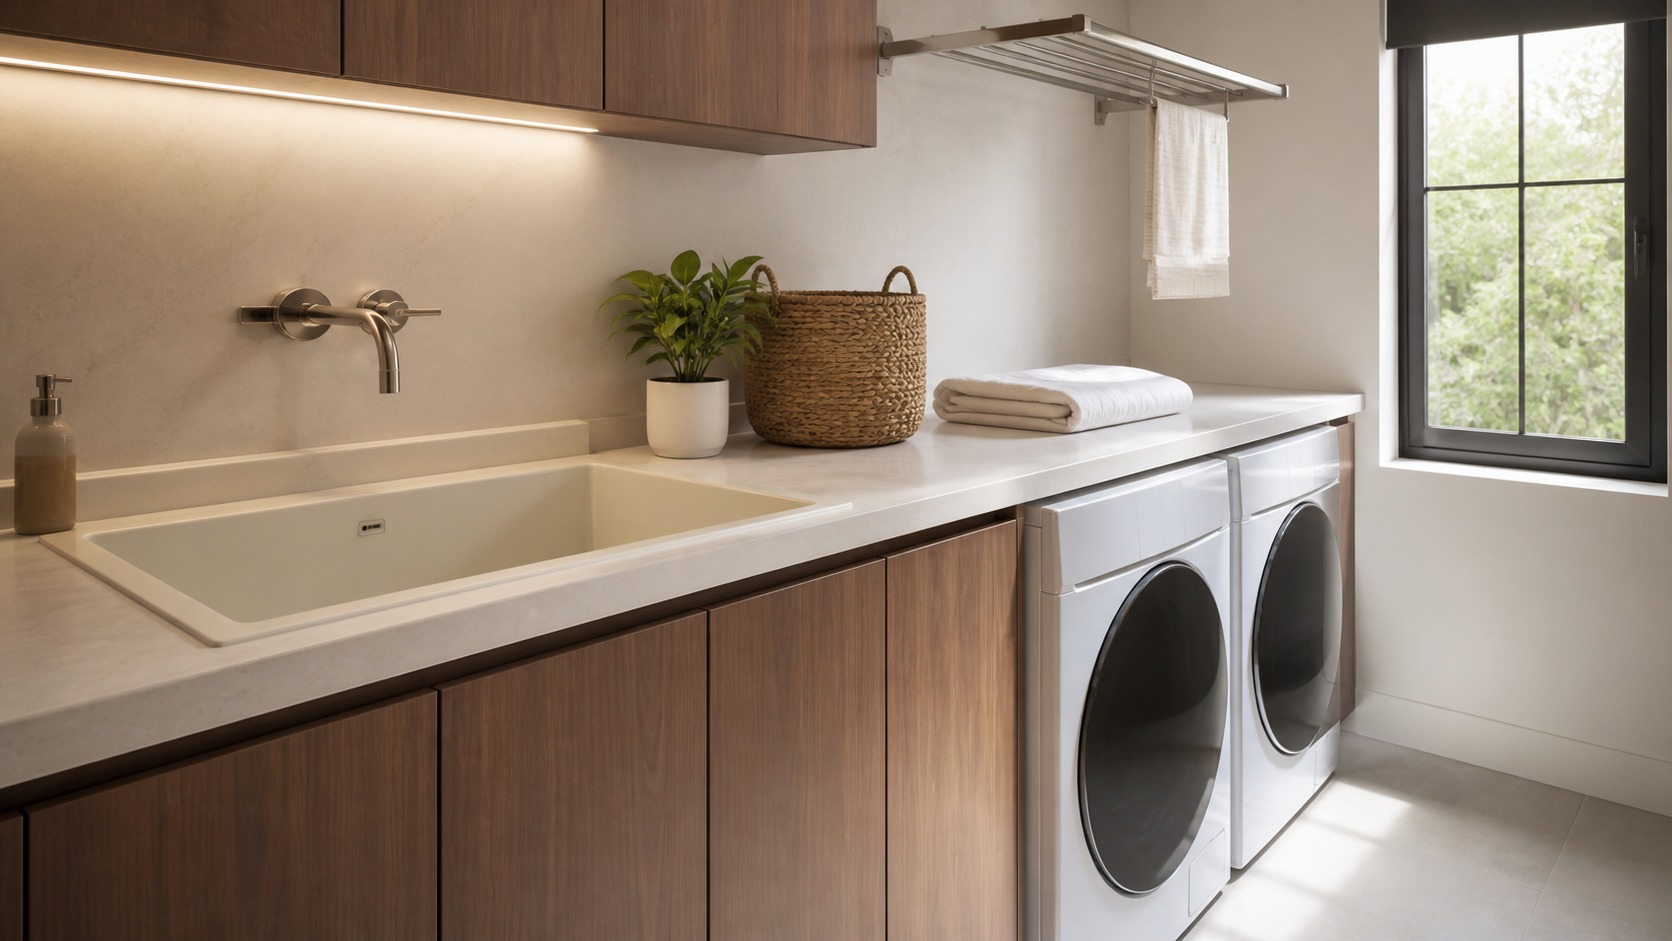
Open shelves can make a modern laundry room feel lighter, especially beside a window or above a sink where upper cabinets would appear heavy. Their value depends on restraint. Give them a narrow purpose such as holding two everyday baskets, a stack of hand towels, or a small set of attractive utility objects. Shelves intended to store every supply category quickly become a public inventory system.
Keep shelf depths proportionate to their contents. A shallow ledge for jars or folded cloths feels deliberate and is less likely to collect unrelated items than a deep shelf. Align shelf edges with cabinetry, windows, or backsplash joints so the installation belongs to the architecture rather than floating arbitrarily on the wall.
Choose containers for function before appearance. Smooth, washable bins make sense for leak-prone supplies; breathable baskets suit dry textiles; opaque fronts can reduce visual noise. Avoid decanting products when doing so removes safety directions, dosing information, or secure closures. Minimalism should simplify product use, not introduce uncertainty.
Build Calm With Texture Instead of Ornament
A restrained palette feels warmer when surfaces have distinct but compatible textures. Pair matte painted cabinetry with subtle wood grain, softly veined quartz, handmade-look tile, or a woven basket rather than adding many decorative colors. These materials create depth as daylight changes while allowing the room to remain visually cohesive.
Limit the finish family. Two principal materials and one supporting accent are often enough: warm white cabinets, pale oak details, and brushed stainless hardware, for example. Repeat each choice at least once so it looks intentional. A wood rail can echo a shelf edge; a metal faucet can relate to cabinet pulls. Repetition creates unity without relying on matching sets or themed signs.
Make Lighting Quiet, Even, and Useful
Minimal rooms reveal poor lighting because there is little decoration to distract from glare, shadows, or mismatched color. Start with broad ambient illumination that reaches cabinet faces and floor edges evenly, then add focused light over folding, stain treatment, and the sink. Conceal under-cabinet strips behind a small lip so individual diodes are not visible from normal standing height. Select compatible color temperatures and verify that finishes do not shift unpleasantly beneath artificial light. A simple fixture plan with accurate placement produces more calm than a dramatic pendant that casts hard shadows or competes with cabinet lines.
Give Awkward Essentials a Designed Home
Ironing boards, drying racks, hangers, lint bins, step stools, and cleaning tools create disproportionate clutter because their shapes are difficult to stack. Plan for them while cabinet dimensions are still flexible. A fold-down ironing board can occupy a shallow wall cabinet; a ceiling-mounted or pullout drying rack can disappear between uses; a narrow vertical slot can hold a step stool without consuming a full cupboard.
Ventilation matters inside concealed storage. Damp cloths and recently used cleaning tools should not be sealed into an airtight compartment. Use ventilated hamper fronts, breathable inserts, or an open drying interval before items are stored. The minimalist goal is to conceal visual disorder while supporting healthy material conditions, not to trap moisture behind a perfect door.
Protect the Design From Everyday Drift
Clutter often forms at transition points. Clothing waits on top of the machines because there is no repair basket; empty bottles remain beside the sink because recycling is elsewhere; clean items linger because family members do not know which basket is theirs. Observe these patterns and add the smallest direct response. A divided carry-out shelf, a slim recycling bin, or a labeled interior drawer can solve more than another bank of cabinets.
Set limits that are visible inside storage. One shelf for backstock prevents sale purchases from spreading into multiple zones. One basket for unmatched socks keeps a minor problem contained. These boundaries turn organization into a physical system rather than a promise to be tidier later.
Review the room seasonally. Remove empty products, return borrowed household items to their proper rooms, and adjust shelves when package sizes or family routines change. Minimalism survives through light maintenance, but well-designed storage makes that maintenance quick instead of demanding a full reorganization.
A Clutter-Free Room Should Still Feel Lived In
The strongest minimalist laundry rooms are neither bare nor precious. They make space for a basket in motion, a shirt hanging to dry, and a folded stack waiting to leave, yet they return to order without an elaborate reset. Thoughtful zoning, restrained finishes, accessible concealed storage, and deliberately open work surfaces create that flexibility. Design for the actual household, keep safety and service access visible in the planning, and let usefulness determine what remains on display. The room will feel calm because its activity has structure—not because every sign of life has been erased.
Minimalism That Holds Up Over Time
Visual simplicity must never conceal the parts of the room that protect the home. Keep water shutoff valves reachable without moving a machine or breaking finished millwork. Follow the appliance manufacturer’s venting and clearance requirements, use licensed professionals for plumbing and electrical changes, and provide a drain-pan or floor-drain strategy where local conditions and codes call for one. If hoses or connections sit behind a removable panel, make the release method obvious rather than creating a puzzle during an emergency. A small access door aligned with cabinetry is quieter than exposed utilities and far more responsible than permanently sealing them inside a wall.
Maintenance also deserves a clear physical route. Confirm that machines can be pulled forward without striking an island, fixed shelf, or narrow doorway, and avoid countertops that trap appliances unless the installation has a documented removal plan. Leave dryer vents inspectable and easy to clean, protect air intakes from baskets, and choose floor transitions that allow heavy equipment to roll out safely. These details rarely appear in styled photographs, yet they determine whether the room remains calm when something leaks, fails, or needs routine service. Minimalist design is strongest when hidden complexity stays manageable.
Record shutoff locations, required clearances, and removable panels in the project notes so future owners can preserve the same disciplined access.