
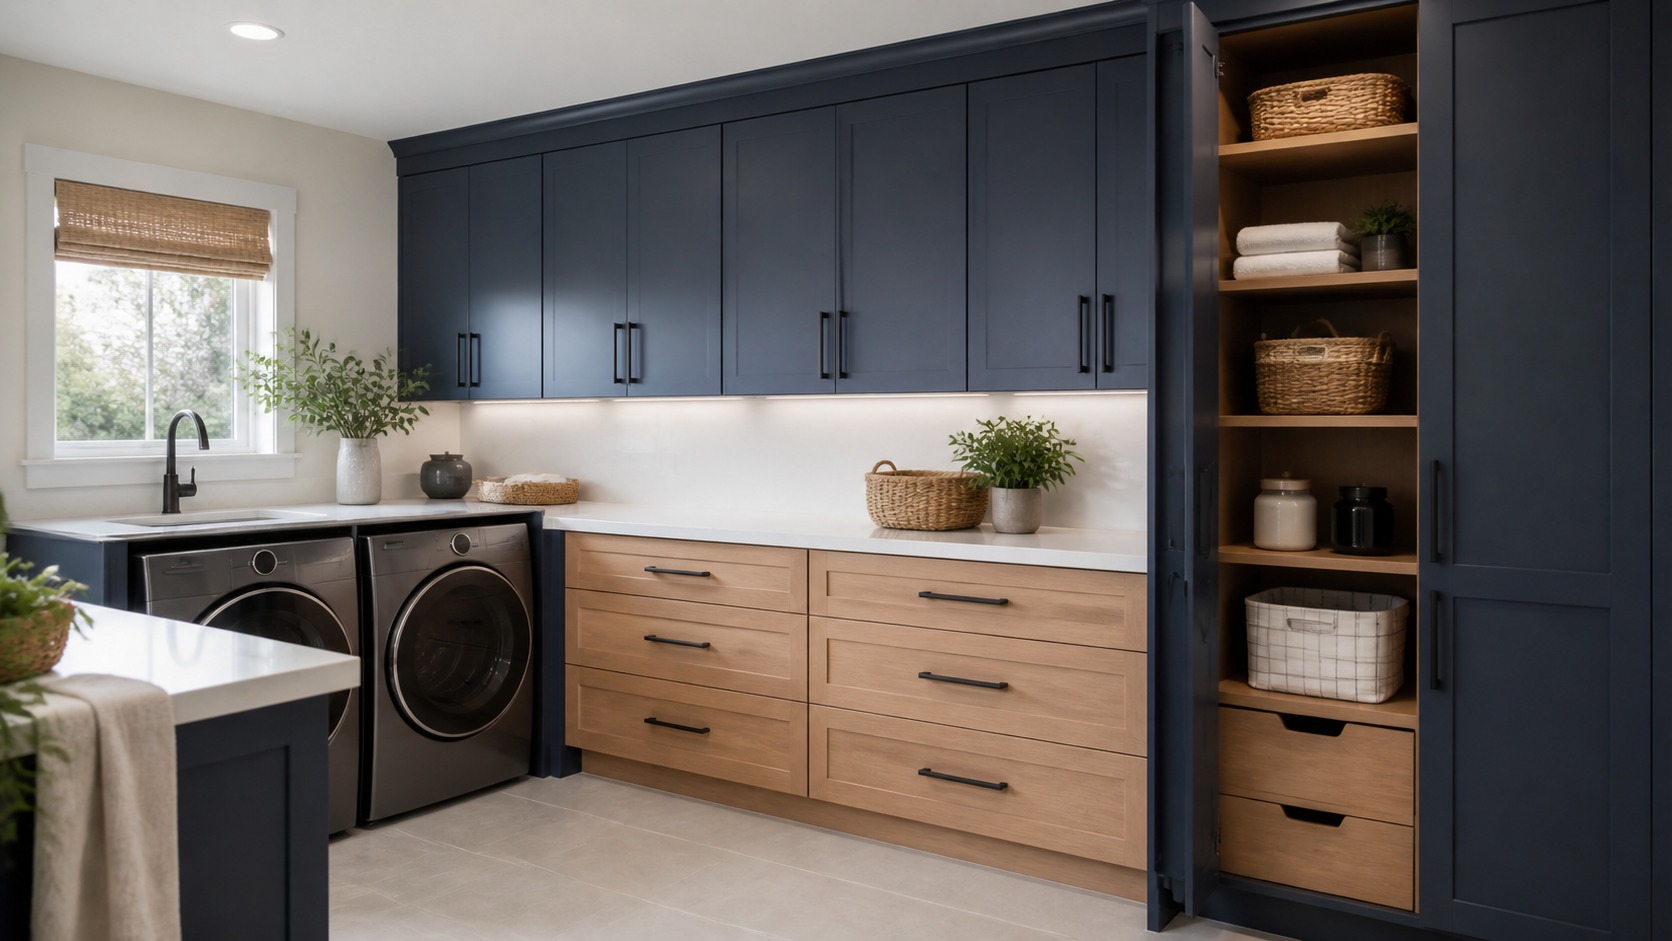
Cabinetry Should Solve the Room Before It Decorates It
Laundry cabinetry carries an unusual mix of responsibilities. It must store heavy detergent, contain tall cleaning tools, keep chemicals away from children or pets, create comfortable work surfaces, and accommodate plumbing, vents, and appliance movement. At the same time, cabinets occupy much of the visual field, so their proportions and finish often determine whether the room feels assembled from leftovers or designed as part of the home. Modern cabinet planning works best when storage types are chosen around specific objects and motions rather than repeated as a uniform grid. Drawers can bring small supplies forward, tall units can organize awkward equipment, and upper cabinets can hold lighter backstock without crowding the counter. Style follows naturally when these parts align with doors, machines, windows, and one another. The goal is not to install the maximum number of boxes; it is to build a useful elevation in which every cabinet has a defensible role.
A: Often, because they bring small supplies into view, but plumbing and accessibility may require other configurations.
A: Set them from user reach, appliance clearance, and counter tasks rather than copying a kitchen dimension automatically.
A: No; preserve the clearances, ventilation, vibration space, and removal path required by each manufacturer.
A: Tall tools, an ironing board, a step stool, and carefully separated shelves for lighter backstock are strong candidates.
A: Yes, especially when damp textiles may sit inside before washing.
A: A durable slab front is simple to wipe, though a restrained slim-frame door can also perform well.
A: They can improve capacity and finish the elevation when upper storage remains safe and useful.
A: Assign each finish to a complete architectural volume instead of alternating individual doors.
A: Moisture-resistant materials, sealed edges, plumbing access, and a removable waterproof tray provide layered protection.
A: Only after appliances, hookups, stored-object dimensions, door swings, and service routes have been verified together.
Measure Objects, Reach, and Utilities Together
Begin with three sets of dimensions: the things being stored, the people using the room, and the fixed building services. A bargain-size detergent container may require a deeper or taller shelf than expected. A robotic vacuum, ironing board, or utility bucket may dictate the width of a base or tall compartment. Record these real measurements before accepting standard cabinet assumptions.
Next, identify comfortable reach zones for regular users. Frequently handled supplies should not require a step stool or a deep crouch. Reserve uppermost cabinets for light, infrequent items, and keep heavy bottles between roughly knee and shoulder height. Plumbing traps, valves, dryer ducts, outlets, and drain lines then define where storage depth must yield to access. A cabinet that appears generous on a plan can be nearly useless after pipes occupy its interior.
Use Drawers Where Visibility Matters Most
Drawers are particularly effective beneath folding counters because they expose their contents at once. Shallow top drawers can organize stain sticks, mesh bags, measuring tools, clothespins, and spare dryer balls. Deeper drawers below can hold refills, folded cleaning cloths, or compact bins for mending and pocket finds. Full-extension slides prevent the back third from becoming forgotten space.
Choose hardware rated for the actual load. Several large detergent bottles weigh far more than linens, and a wide drawer multiplies leverage on its runners. Internal dividers should be removable so the storage can adapt when products change. A washable mat or fitted tray protects the cabinet box from residue and makes small leaks easier to notice.
Avoid creating a drawer beneath every available inch. Sink plumbing, appliance clearances, and seated accessibility may call for doors, open kneespace, or a removable panel instead. The strongest layout uses drawers selectively where retrieval speed justifies their cost.
Make Upper Cabinets Reachable, Not Merely Symmetrical
Upper cabinets often produce a polished line above the machines, but their value depends on height and depth. Mounting them too high preserves a dramatic backsplash while making daily detergent inaccessible. Bringing them too low can crowd appliance lids, folding work, or the sightline into a compact room. Test the proposed bottom edge against the shortest regular user and the tallest object expected on the counter. Inside, shallow shelves frequently outperform deep ones because bottles remain visible. Where cabinetry extends to the ceiling, divide the interior so seldom-used inventory occupies the upper tier and daily supplies do not migrate upward.
Give Tall Cabinets More Than One Purpose
A floor-to-ceiling cabinet can absorb the objects that otherwise lean in corners: brooms, a mop, vacuum attachments, an ironing board, and a folding step. Combining vertical and shelf storage within the same unit makes good use of height, but separate damp tools from clean linens and paper goods.
Plan the door swing carefully. A wide tall door can collide with an entry door, drying rack, or person working at the sink. Paired narrower doors, a pocket-style cabinet door, or an internal pullout may fit the circulation better. Use hinges that open far enough to clear pullout hardware and allow shelves near the hinge side to remain accessible.
Build a Better Cabinet Around the Sink
The sink base deserves more thought than a standard empty box. Specify a removable back or access opening for shutoffs, protect the bottom with a waterproof tray, and fit storage around the trap rather than pretending it is not there. Door-mounted caddies can hold gloves or brushes if they do not strike plumbing. A narrow adjacent pullout is often a better home for bottles than the irregular cavity directly below. When a deep utility sink projects below the counter, confirm drawer and waste-bin clearances on both sides before fabrication. Moisture-resistant cabinet materials and sealed edges matter here because repeated drips can damage otherwise beautiful joinery.
Integrate Hampers Without Creating Odor Traps
Built-in hampers remove freestanding baskets from circulation and can sort loads at the source. Tilt-out designs are visually neat but may be awkward to remove when full; pullout frames with lift-out bags tend to simplify transport. Size the compartment around a realistic load rather than the largest possible bin, which can become too heavy to carry comfortably.
Airflow is essential. Use ventilated fronts, open framework, or intentional cabinet vents, especially when damp towels or athletic clothing enter the system. Place hampers away from heat sources and avoid routing dryer exhaust through the same cabinet zone. A concealed hamper should improve the room without disguising a moisture problem.
Consider the return trip. Clean folded laundry should not compete with incoming dirty loads. A separate open shelf for carry-out baskets or a clear counter landing keeps the two streams distinct and reduces resorting.
Frame Appliances Without Trapping Them
Side panels can make machines look built in, and a counter above front-load units adds valuable folding space. The enclosure must still honor manufacturer clearances, airflow, hose movement, vibration, and service removal. Measure the machines at their widest and deepest points, including doors, hookups, and pedestal drawers—not only the published cabinet width.
Use removable fillers or independent counter supports so technicians can access equipment without destroying cabinetry. If appliances may be replaced later, avoid an opening tailored so tightly to one model that a common successor will not fit. Modern integration should look precise while retaining enough tolerance for real machines.
Choose Door Styles Through the Lens of Cleaning
Slab doors create uninterrupted planes and suit contemporary rooms, but they are not the only modern option. A slim-frame Shaker profile can add depth in a transitional home without feeling ornate. Whichever style is chosen, inspect grooves, edge pulls, and textured laminates for lint and residue accumulation. Laundry rooms produce fine dust, splashes, and fingerprints; a finish that can be wiped quickly will look better than a delicate surface requiring special care.
Mix Finishes With a Clear Hierarchy
Two cabinet finishes can clarify the architecture. Dark base cabinets ground a room while light uppers reduce visual weight; a wood tall unit can warm painted perimeter storage; or one saturated cabinet bank can mark a sink zone. Assign each finish to a recognizable volume rather than alternating doors like a pattern.
View samples vertically and horizontally under the room’s actual light. Colors shift beside white appliances, stainless drums, and warm bulbs. Wood grain direction also affects the composition: consistent grain across adjacent fronts can make a bank read as furniture, while random direction introduces movement. Discuss matching expectations with the cabinetmaker before ordering.
Hardware can unify the mix. Repeat one metal family across pulls, faucet, hanging rail, and lighting details, allowing modest variation in shape where function changes. Exact matching is less important than avoiding several unrelated finishes competing within a small room.
Use Open Niches to Relieve a Cabinet Wall
A fully closed elevation can feel heavy, particularly in a narrow room. One open niche above the sink, between tall units, or beside a window introduces depth and a convenient landing place. Line it with a durable material and assign it a limited purpose, such as two carry-out baskets or a short hanging rail. The niche should interrupt cabinetry for a reason, not become an unplanned display shelf.
Specify Interiors as Carefully as Fronts
Exterior style receives attention because it is visible, yet interior fittings determine daily satisfaction. Adjustable shelves need enough pin positions to respond to package changes. Pullouts require side clearance and suitable hinges. Shelf edges should resist chipping, and cabinet bottoms near liquids benefit from removable protective liners.
Child-resistant storage may be necessary for detergent and cleaning chemicals; follow product guidance and household safety needs rather than assuming a high shelf is sufficient. Keep labels and dosing instructions with their products. If the room serves older adults or users with limited mobility, prioritize pullouts, lower working storage, clear handles, and unobstructed approach space.
Plan the Elevation Before Ordering
Draw every wall at scale, including casing, baseboards, outlets, vents, hose boxes, doors, and appliance projections. Then mark door and drawer swings in the same view. This exposes conflicts that a list of cabinet widths misses. Check filler strips at walls, scribes against uneven surfaces, countertop overhangs, and the alignment between uppers and bases.
Review the drawing as a sequence of use: arrive with a basket, treat a stain, load a machine, hang an item, fold, and leave. Each motion should have a surface or storage location within easy reach. Finally, document service panels and removable parts so the finished room remains maintainable.
Well-planned modern cabinetry is not defined by expense or sheer quantity. It succeeds when drawers reveal what users need, tall units tame difficult objects, cabinet faces organize the architecture, and every beautiful panel respects the equipment behind it. That combination delivers storage and style without sacrificing either.
Budget for Performance Before Decorative Upgrades
Cabinet pricing can shift quickly once specialty finishes and internal accessories enter the proposal. Protect the elements that affect daily use first: sound cabinet boxes, sealed edges in wet zones, hinges and slides rated for repeated loads, accurate fillers, and professional installation. Add pullouts where they eliminate a proven access problem, but question elaborate inserts that force the household to buy one specific package size forever. Standard interiors combined with a few well-placed dividers may deliver greater flexibility than a catalog of mechanisms. If savings are necessary, simplify the door finish, reduce decorative end panels, or use open space strategically before compromising hardware that must carry heavy bottles.
Request an itemized quote and review what the price excludes. Countertop support, appliance panels, scribe strips, delivery, demolition, utility relocation, touch-up materials, and installation can appear in separate scopes. Clarify who verifies field dimensions and who is responsible when walls are out of square. Keep a modest contingency for concealed plumbing or electrical conditions, particularly in an older home. Finally, retain cabinet finish information and hardware model numbers with the project records. A room designed for long service should make a damaged hinge, drawer runner, or door front replaceable without beginning the selection process again. Careful documentation also prevents attractive but shallow storage from consuming money and wall area while the hardest-working supplies remain stranded on counters or floors during ordinary weeks.


