A Good Layout Makes the Laundry Sequence Feel Obvious
Modern laundry room planning is less about fitting a washer and dryer into a rectangle than arranging a sequence of movements. Laundry arrives, separates, receives treatment, enters the washer, transfers to the dryer or hanging area, reaches a folding surface, and leaves. Every unnecessary turn, blocked door, or missing landing point adds friction to that sequence. The strongest layout shortens those movements while preserving safe appliance operation, utility access, and comfortable circulation for different users. It may be a compact single wall, a narrow galley, an L-shaped corner, or a generous U-shaped room; no configuration is universally superior. The right choice responds to doorways, windows, plumbing, equipment type, adjacent rooms, and the household’s actual load volume. Draw the work in motion before drawing cabinets. When each stage has a sensible position and incomplete loads have a temporary home, the room feels organized even when it is busy.
A: The one that shortens the household's actual sequence while preserving safe clearances and service access.
A: Use appliance, cabinet, accessibility, and applicable code requirements, then test open doors and real users together.
A: Yes when one side is kept shallower and opposing doors or drawers do not collide.
A: Near wet tasks and practical plumbing, with landing space and a route that contains drips.
A: A U becomes inefficient when cabinetry leaves inadequate central turning and door-opening space.
A: A folding landing, lint disposal, hanging support, or departure basket usually benefits from proximity.
A: Separate incoming and outgoing systems when possible to reduce mixing and stalled loads.
A: Provide suitable knee space, surface height, clear approach, and storage reachable from the working position.
A: Before final cabinetry and utility dimensions, because door, hookup, vent, and service requirements vary.
A: A full-scale rehearsal reveals turns, reach, and door conflicts that are easy to miss on a small drawing.
Map the Full Laundry Journey
Follow one representative load from the bedroom hamper to its return. Record where sorting happens, how stains are treated, whether garments air-dry, and where folded items wait. Include side tasks such as refilling detergent, cleaning the lint filter, and recycling empty containers.
Mark every point where the load needs a surface or pause. A narrow landing beside the washer may matter more than a large counter across the room because it prevents wet clothing from crossing the aisle. The map should reflect real habits rather than an ideal routine the household does not follow.
Measure Movement, Not Only Equipment
Appliance specifications provide cabinet dimensions, but layout requires operational dimensions. Include open doors, detergent drawers, pedestal drawers, hoses, venting, and the user’s stance while loading. A front-load door can project deeply into a narrow aisle; a top-load lid requires clear space above.
Measure baskets at carrying height and test the turn through each doorway. Confirm that a person can pass an open machine where simultaneous use is likely. Service removal needs its own route, free of fixed islands or abrupt floor transitions.
Use manufacturer instructions and applicable code requirements for clearances, utilities, and ventilation. Design dimensions should never be reduced simply to make a preferred cabinet run fit.
Choose a Single-Wall Layout for Direct Simplicity
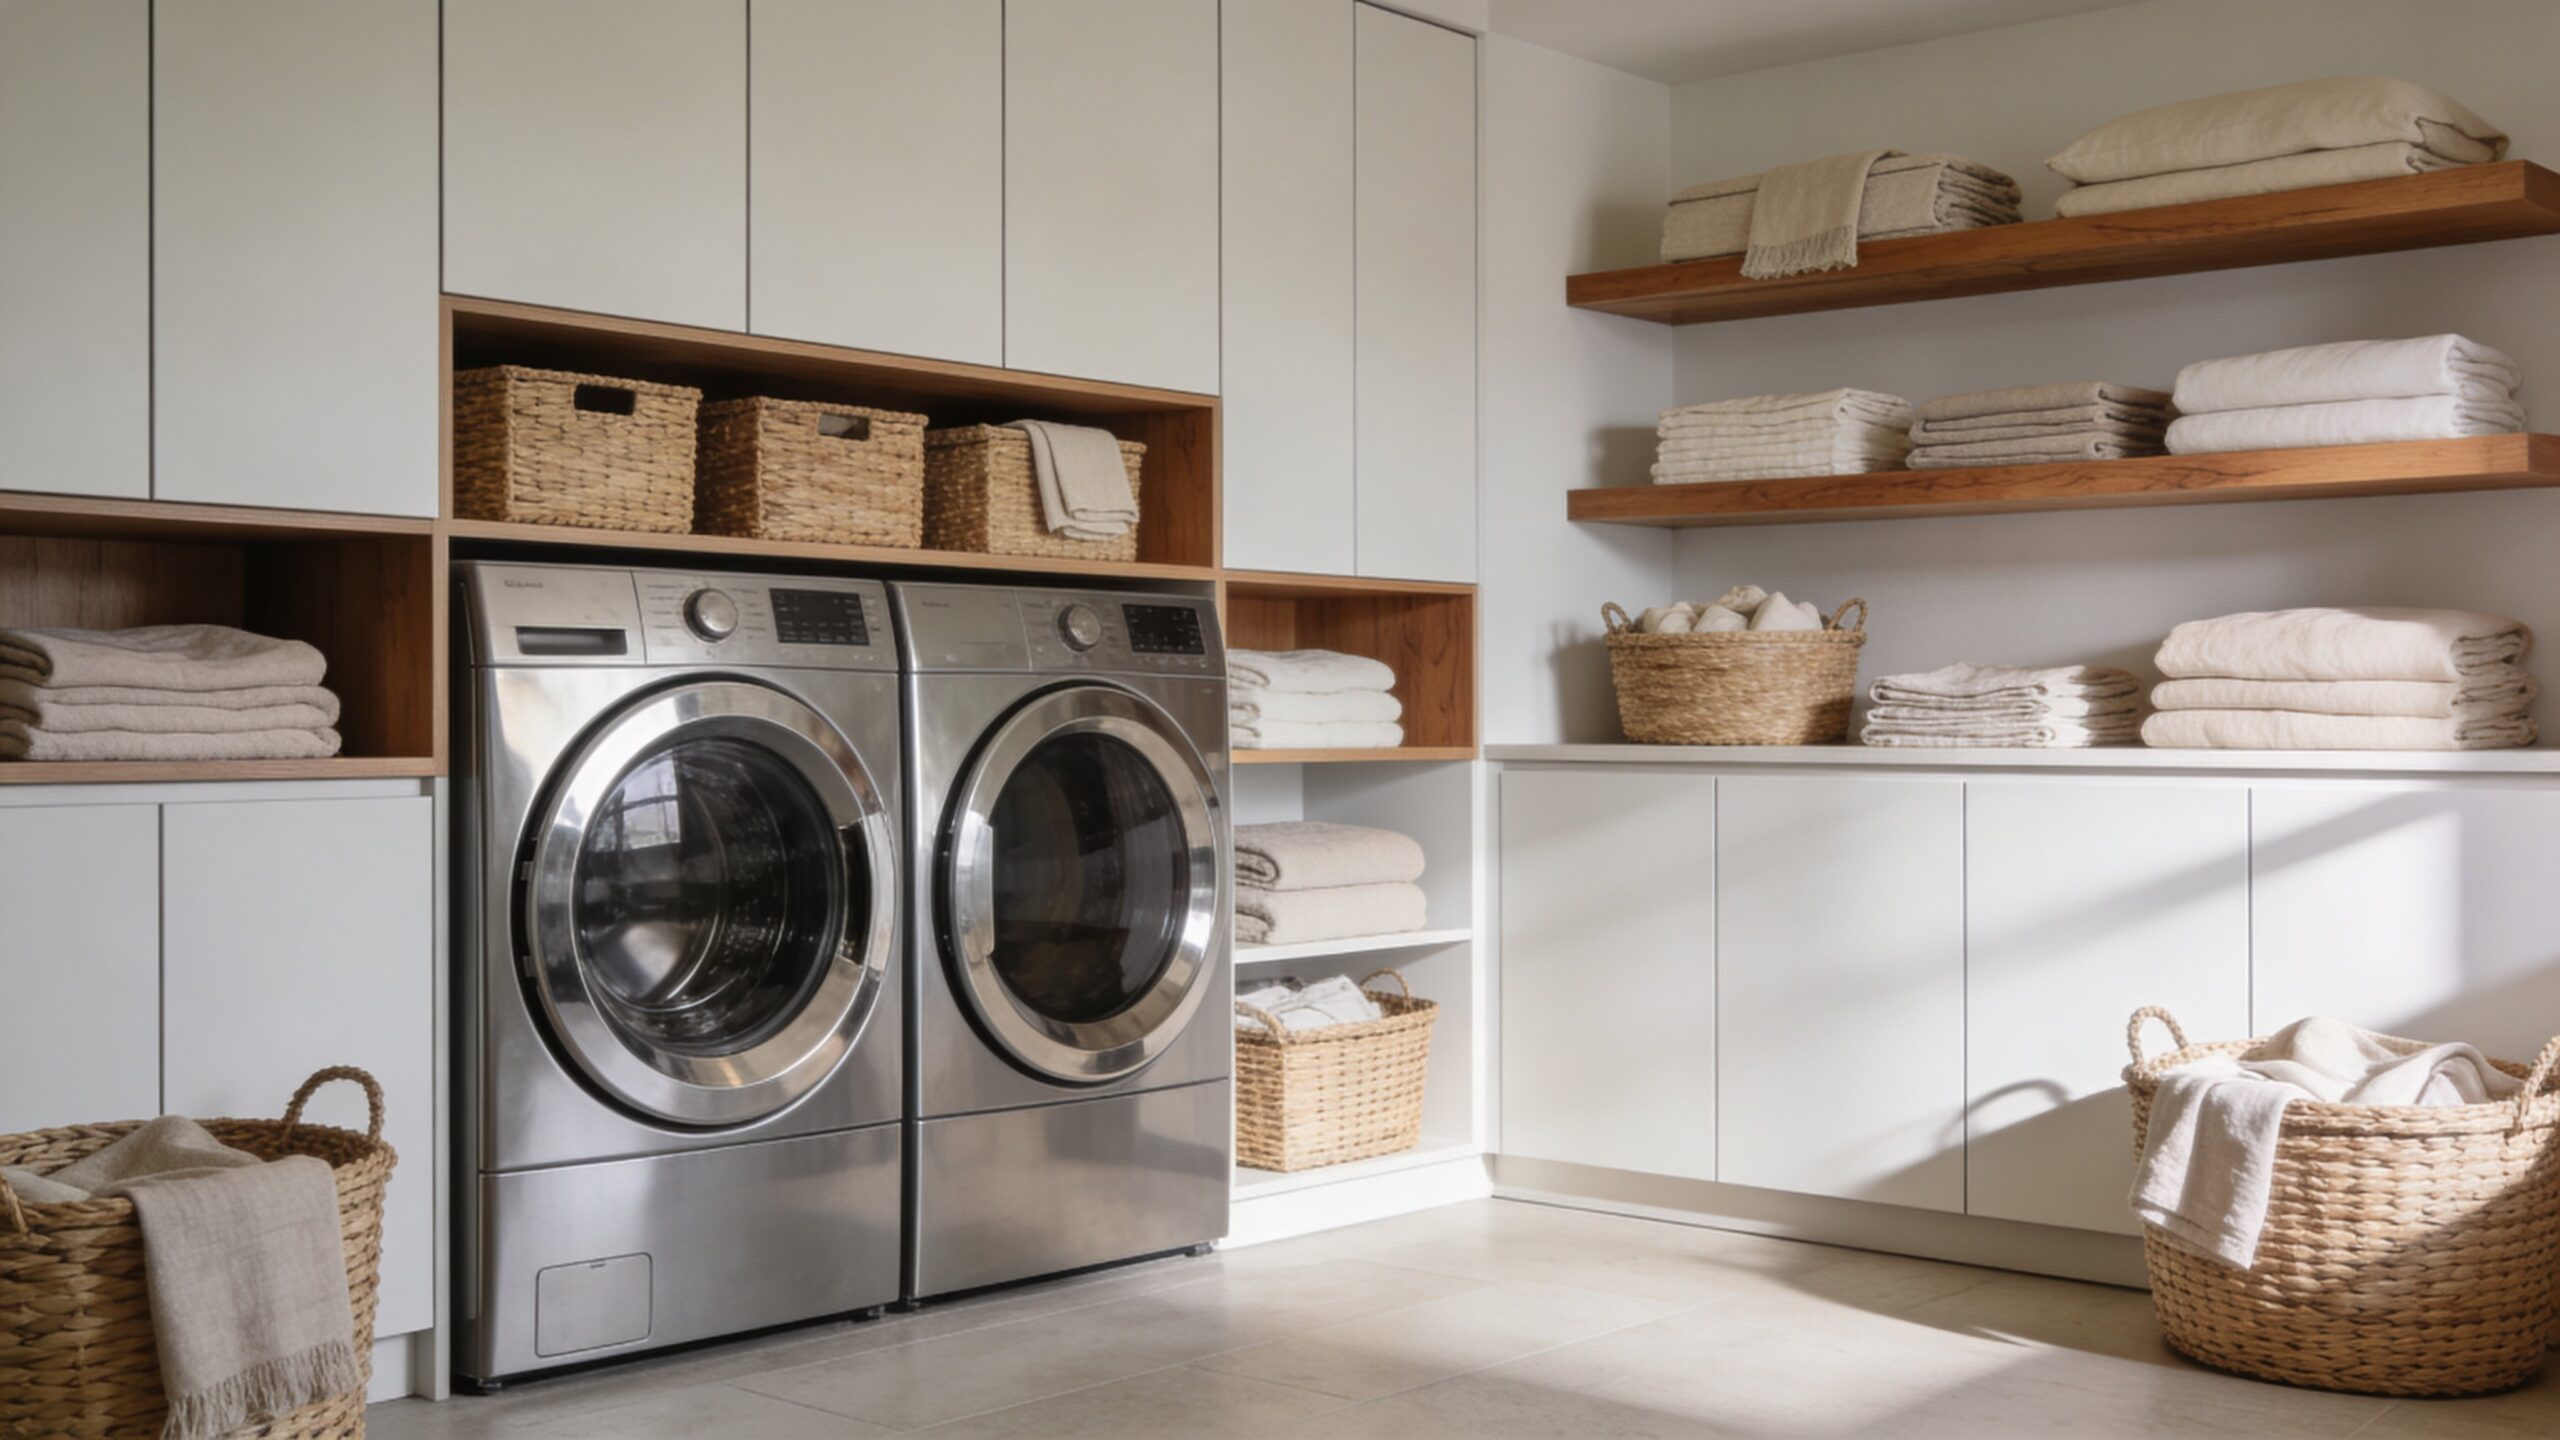
A single-wall arrangement can place machines, sink, counter, and storage in one efficient line. It works well in shallow rooms and pass-through spaces because the opposite wall remains open. Sequence functions deliberately: a sink or treatment area near the washer, drying support near the machines, and folding space toward the carry-out end. Avoid inserting tall cabinets between every task, which breaks counter continuity and makes the elevation feel fragmented.
Use a Galley When Both Walls Can Contribute
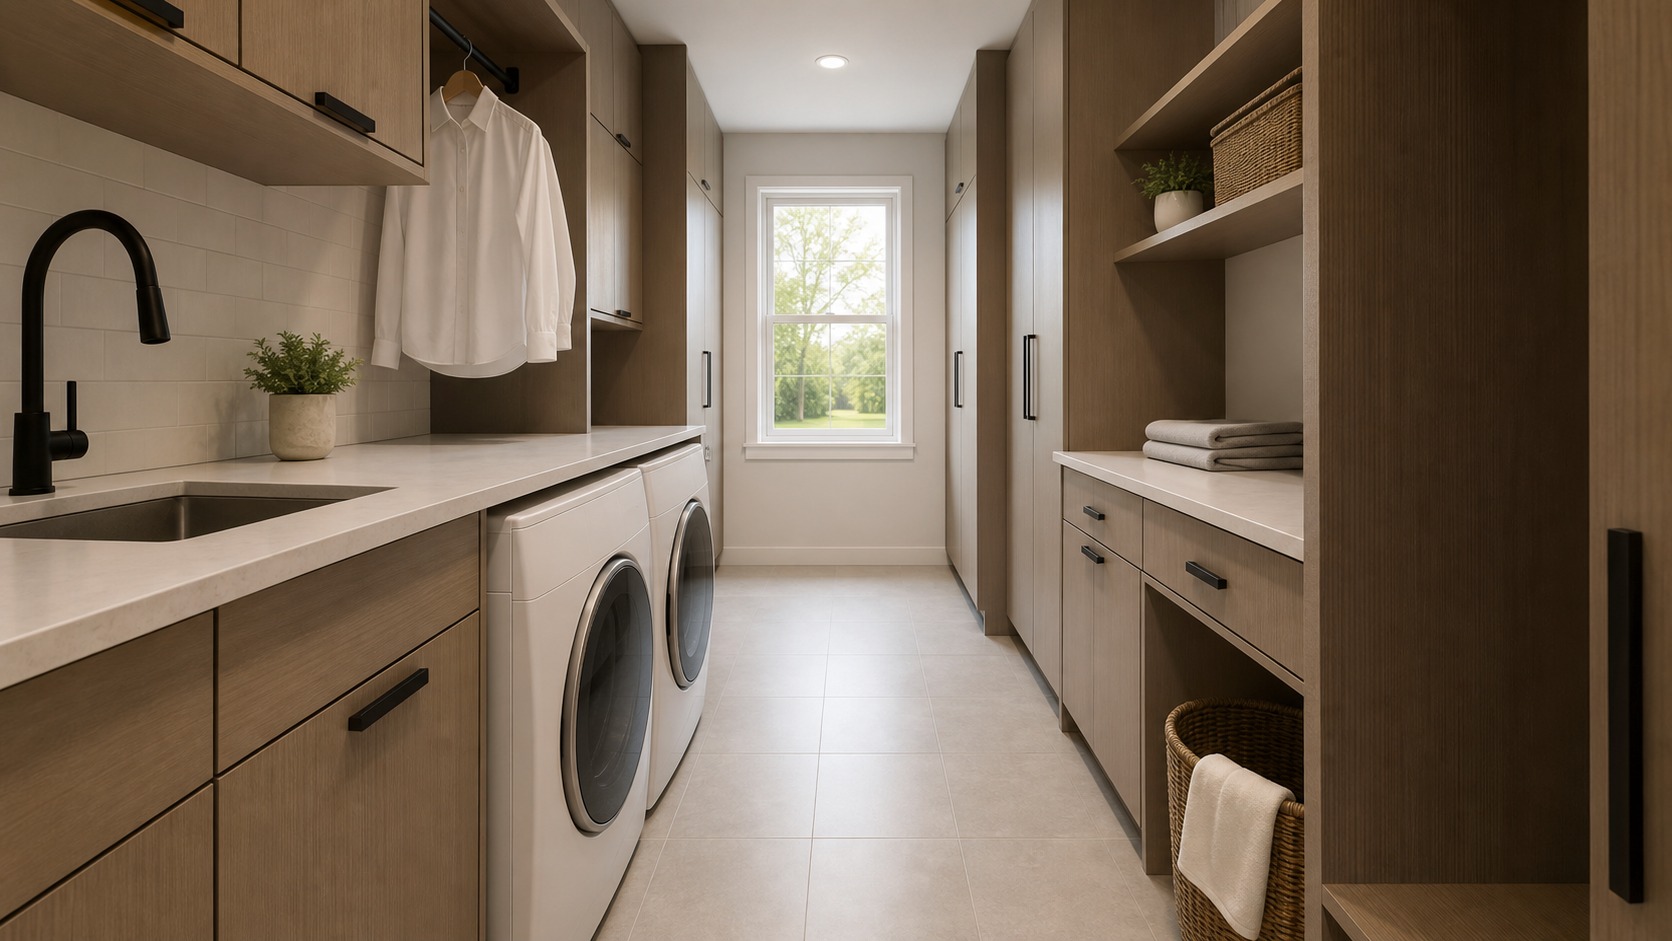
A galley provides generous storage and work area without requiring a wide square room. Keep the deeper appliance wall opposite shallower storage or a counter so the aisle remains comfortable. If both sides use full-depth cabinets, verify that drawers and doors do not collide across the room.
Stagger high-traffic functions rather than placing the sink directly opposite an open dryer door. One side can handle wet work while the other supports folding and departure baskets. Strong lighting at both counters prevents the long room from feeling like a corridor.
Build an L-Shaped Layout Around a Corner
An L-shaped plan creates counter continuity and can keep one wall visually lighter. Place the sink near existing plumbing where practical and use the turn for counter space rather than forcing a difficult corner cabinet. The short leg may hold folding, hanging, or tall storage depending on door and window positions.
Protect the inside corner from appliance-door conflicts. A washer positioned too close to the turn can make the adjoining base cabinet inaccessible. Use fillers, open space, or a planned landing zone to give handles and bodies enough room.
An L can also define a laundry area within a mudroom. Keep incoming shoes and bags outside the clean folding corner, and direct household traffic around rather than through the active work triangle.
Reserve U-Shaped Plans for Adequate Width
A U-shaped room offers work surface on three sides, but it can become cramped when cabinets project into a modest footprint. Confirm central turning space with appliance and cabinet doors open. A generous U is excellent for large households because sorting, treatment, folding, and storage can occupy distinct sides; a tight U merely surrounds the user with conflicts.
Use one arm selectively. A shallow return counter may provide the useful enclosure of a U without the depth of full cabinetry. Rounded or eased outside corners can improve circulation near the entrance.
Place the Sink From Tasks and Utilities
A sink supports handwashing, stain treatment, soaking, and cleaning, but it should not interrupt the best folding span without justification. Keep a landing area beside it and choose a location that avoids carrying dripping garments across the room.
Plumbing convenience matters, yet the cheapest connection is not always the best long-term layout. Discuss venting, drains, shutoffs, and waterproofing with qualified professionals before committing. Preserve access beneath or beside the sink for maintenance.
If the sink is rarely used, a compact basin may protect more counter area. If it handles buckets, handwashing, or pet items, a deeper model and greater splash zone may be appropriate.
Separate Incoming and Outgoing Laundry
Dirty loads and clean folded items should not compete for the same floor area. Place hampers near the entrance or the household route into the room, then provide departure baskets near the exit or folding zone. This separation reduces resorting and makes unfinished work easier to read.
Built-in sorters can support the incoming side, but they need ventilation and removable bags. Outgoing cubbies should fit the baskets that actually travel to bedrooms. Avoid making either system so large that loads remain in the room indefinitely.
Position Folding Where Transfers End
A folding surface is most efficient near the dryer and air-drying area. Counter over front-load machines uses their footprint, while a separate counter can offer a quieter work zone and accommodate seated use. The surface should be deep enough for common items without projecting unnecessarily into circulation.
Protect the counter from permanent storage. Give detergent, irons, hangers, and pocket finds nearby homes so folding does not begin with relocation. Provide task lighting that reaches the full surface without casting the user’s shadow across it.
Consider the next step. A hanging rail, departure basket shelf, or doorway toward bedrooms can sit at the far edge of the folding zone, turning completed work into a clear exit sequence.
Resolve Doors Before Cabinetry
Draw entry doors, closet doors, appliance doors, and cabinet fronts open at the same time. A room may appear spacious in plan until two arcs overlap. Pocket or outward-swinging doors can release interior area where structure and code allow, but they have framing, privacy, and installation implications.
Door hardware should not strike machines or tall cabinets. Add wall stops in suitable locations and preserve access to light switches. If the laundry room is a passage, avoid layouts that require users to stand in the doorway while transferring a load.
Design for More Than One Body
Counter height, reach, clear floor area, and control access should reflect regular users. Households with children, older adults, or people with limited mobility may need lower storage, front controls, pullout surfaces, seated knee space, or wider approach areas. Safety storage for chemicals must remain secure without making the entire room unusable.
Even when only one person typically works, a second person may pass through or assist. Test whether an open basket, extended drawer, or bent user blocks the route. Flexible layouts accommodate these ordinary overlaps.
Universal design guidance and local requirements can inform renovations beyond minimum compliance. Early planning is less costly than trying to create approach space after cabinetry is installed.
Coordinate the Layout With Building Systems
Plumbing, electrical supply, dryer exhaust, make-up air, drainage, and structural conditions constrain the plan. Short routes can reduce cost and improve performance, but they must be designed correctly. Keep shutoffs visible or readily accessible and do not conceal junctions or vents behind fixed millwork.
Noise and vibration also travel through the layout. Avoid placing machines against quiet-room walls where alternatives exist, and specify leveling, floor support, and acoustic measures appropriate to the home. A functional plan includes what happens beyond the laundry room.
Test the Plan at Full Scale
Mark cabinet and appliance footprints on the floor with removable tape, then place baskets, open imaginary doors, and walk the full sequence. Use boxes to represent counter depth or a tall unit. This simple rehearsal exposes pinched turns and missing landings that a small drawing can hide.
Repeat the test with the room’s busiest scenario: two loads in progress, a drying rack open, and someone entering. Revise before ordering cabinets or moving utilities. A modern layout succeeds when the space remains understandable under pressure, not only when every surface is empty.
The final plan should reduce crossing paths, preserve service access, and give each load a clear direction. When washing, drying, folding, and departure form a coherent route, function becomes the room’s most convincing design feature.
Plan Flexibility for Future Equipment
Appliances rarely last as long as cabinetry and utility rough-ins. Avoid an opening so exact that only one current model can fit, and do not locate permanent dividers where a future vent path, heat-pump dryer, or all-in-one unit may need room. Maintain practical tolerance while still using fillers and side panels to create a finished appearance. Record circuit capacity, outlet type, water connections, drain height, vent route, shutoff location, and the dimensions of removable trim. If the household expects changing mobility or family size, leave at least one zone capable of becoming lower storage, seated work space, or a different appliance arrangement. Flexibility is not unused design; it is protection against expensive reconstruction.
Translate the Plan Into Contractor Information
A useful layout drawing identifies more than cabinet widths. Dimension appliance centers, door swings, counter heights, outlet and valve positions, exhaust direction, lighting zones, blocking, and every required access panel. Include finish transitions that affect floor height or machine removal. Confirm which dimensions are field-verified and which remain dependent on selected equipment.
Review the drawing with the cabinetmaker, plumber, electrician, appliance installer, and general contractor before work begins. Each trade sees different conflicts, and one coordinated meeting can prevent a hose box behind a drawer or a switch hidden by a door. Keep approved revisions together and photograph concealed work. The finished flow depends on these unglamorous coordinates as much as it depends on the visible arrangement. Before approving construction, rehearse one failure scenario as well as the daily routine. Imagine a leaking hose, a machine that must be pulled out, or a blocked vent that needs inspection. Confirm that water can be shut off promptly, equipment can leave without dismantling permanent counters, and damaged flooring or wall material can be reached. A layout that handles maintenance calmly protects the rest of the home and preserves the value of every visible design decision. Document the accepted full-scale test so later substitutions are measured against proven circulation rather than treated as isolated product changes.