Why Smart Layouts Matter More Than Square Footage
When homeowners dream about creating the perfect laundry room, many assume that a large footprint is the key to success. Spacious countertops, expansive storage walls, and oversized workstations certainly have their advantages, but square footage alone does not determine how functional a laundry room will be. In reality, some of the most efficient and visually appealing laundry spaces are remarkably small. What separates a successful compact laundry room from a frustrating one is not its size but its layout. Thoughtful planning, strategic storage, and intelligent use of available space can transform even the smallest laundry area into a highly functional and surprisingly comfortable environment.
As modern homes evolve, dedicated laundry rooms are often becoming smaller. Urban residences, compact floor plans, and multifunctional living spaces require homeowners to make the most of limited square footage. Laundry areas may be tucked into hallways, closets, mudrooms, kitchens, bathrooms, or narrow utility spaces. While these locations present challenges, they also create opportunities for creative design solutions that maximize every inch without sacrificing style or functionality.
The most effective small laundry room layouts focus on efficiency. They minimize wasted space, support natural workflows, and integrate storage wherever possible. Every cabinet, shelf, countertop, and appliance placement serves a purpose. When carefully designed, these compact rooms can feel organized, open, and surprisingly spacious despite their modest dimensions. Understanding how to optimize layout is the foundation for creating a laundry room that performs far beyond its physical size.
A: Use vertical storage, stacked appliances, slim carts, pull-out hampers, wall racks, bright lighting, and closed cabinets.
A: They are excellent for saving floor space, but side-by-side machines are better if you need a folding counter.
A: A stacked washer-dryer, shallow cabinets, wall shelves, and sliding doors often work best.
A: Yes, upper cabinets, floating shelves, cubbies, or a hanging rail can make use of vertical space.
A: Use closed cabinets, pull-out hampers, matching bins, slim rolling carts, and drawer organizers.
A: White, cream, pale gray, soft beige, light greige, pale blue, and soft green work well.
A: Yes, bright overhead lighting plus under-cabinet or task lighting helps remove shadows.
A: Pocket doors, sliding doors, bifold doors, and barn doors save more space than standard swing doors.
A: Yes, if the layout allows; choose a compact utility sink, small undermount sink, or narrow wall-mounted sink.
A: Forgetting door swings, appliance clearances, hose space, ventilation, and room to move with a basket.
Starting with a Functional Workflow
Before selecting cabinetry, colors, or decorative elements, it is essential to consider how laundry tasks are performed. A successful layout supports the natural progression of washing, drying, folding, and storing clothing. By designing around this workflow, homeowners can reduce unnecessary movement and improve efficiency throughout the room.
The washer and dryer serve as the primary workstations and should be positioned to facilitate easy access. Whether arranged side-by-side or stacked vertically, their placement influences every other aspect of the layout. Ideally, supplies such as detergent, stain removers, and fabric softeners should be stored nearby so that they are readily available when needed. Folding areas should be located adjacent to the dryer whenever possible, minimizing the need to carry clothes across the room.
In small spaces, every step matters. Even minor inconveniences can become frustrating when repeated regularly. Thoughtful layouts reduce these inefficiencies by grouping related functions together. This approach not only improves productivity but also contributes to a cleaner and more organized appearance because items naturally remain close to where they are used.
Workflow planning also helps homeowners identify opportunities for multifunctional design. Surfaces, storage compartments, and workstations can often serve multiple purposes when integrated thoughtfully into the overall layout. The result is a room that feels more capable and efficient than its dimensions might suggest.
The Power of Vertical Space
One of the most common mistakes in small laundry room design is focusing exclusively on floor space while neglecting the walls. Vertical space represents one of the greatest opportunities for maximizing storage and functionality in compact rooms. By extending design elements upward, homeowners can dramatically increase capacity without making the room feel crowded.
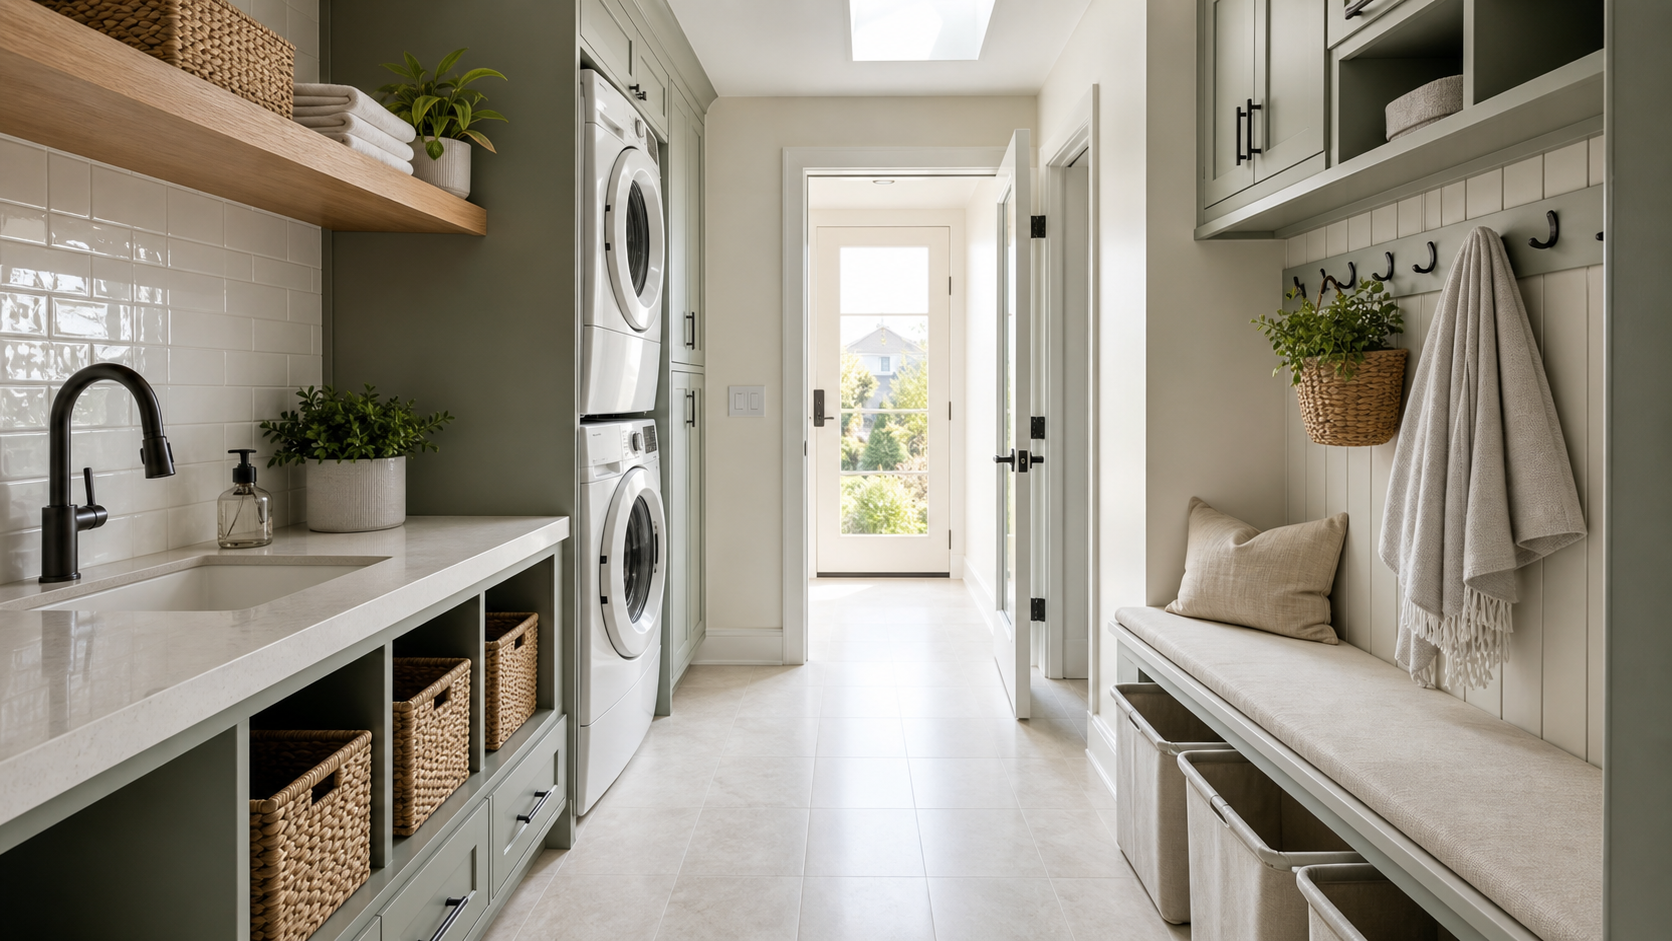
Tall cabinetry is among the most effective vertical storage solutions. Cabinets that reach the ceiling provide ample room for cleaning supplies, seasonal items, extra linens, and household necessities. This approach keeps clutter out of sight while creating a built-in appearance that contributes to the room’s overall cohesiveness. The uninterrupted vertical lines also draw the eye upward, making the room appear taller.
Open shelving offers another practical option. Installed above appliances or work surfaces, shelves create additional storage while maintaining an open and airy atmosphere. Carefully organized baskets, glass containers, and folded towels can transform functional storage into attractive design features.
Wall-mounted accessories further enhance vertical efficiency. Drying racks, ironing boards, hooks, and hanging rods can all be positioned above floor level, freeing valuable space below. In a small laundry room, utilizing the walls effectively often makes the difference between a cramped environment and one that feels surprisingly spacious.
Stacked Appliances for Maximum Floor Space
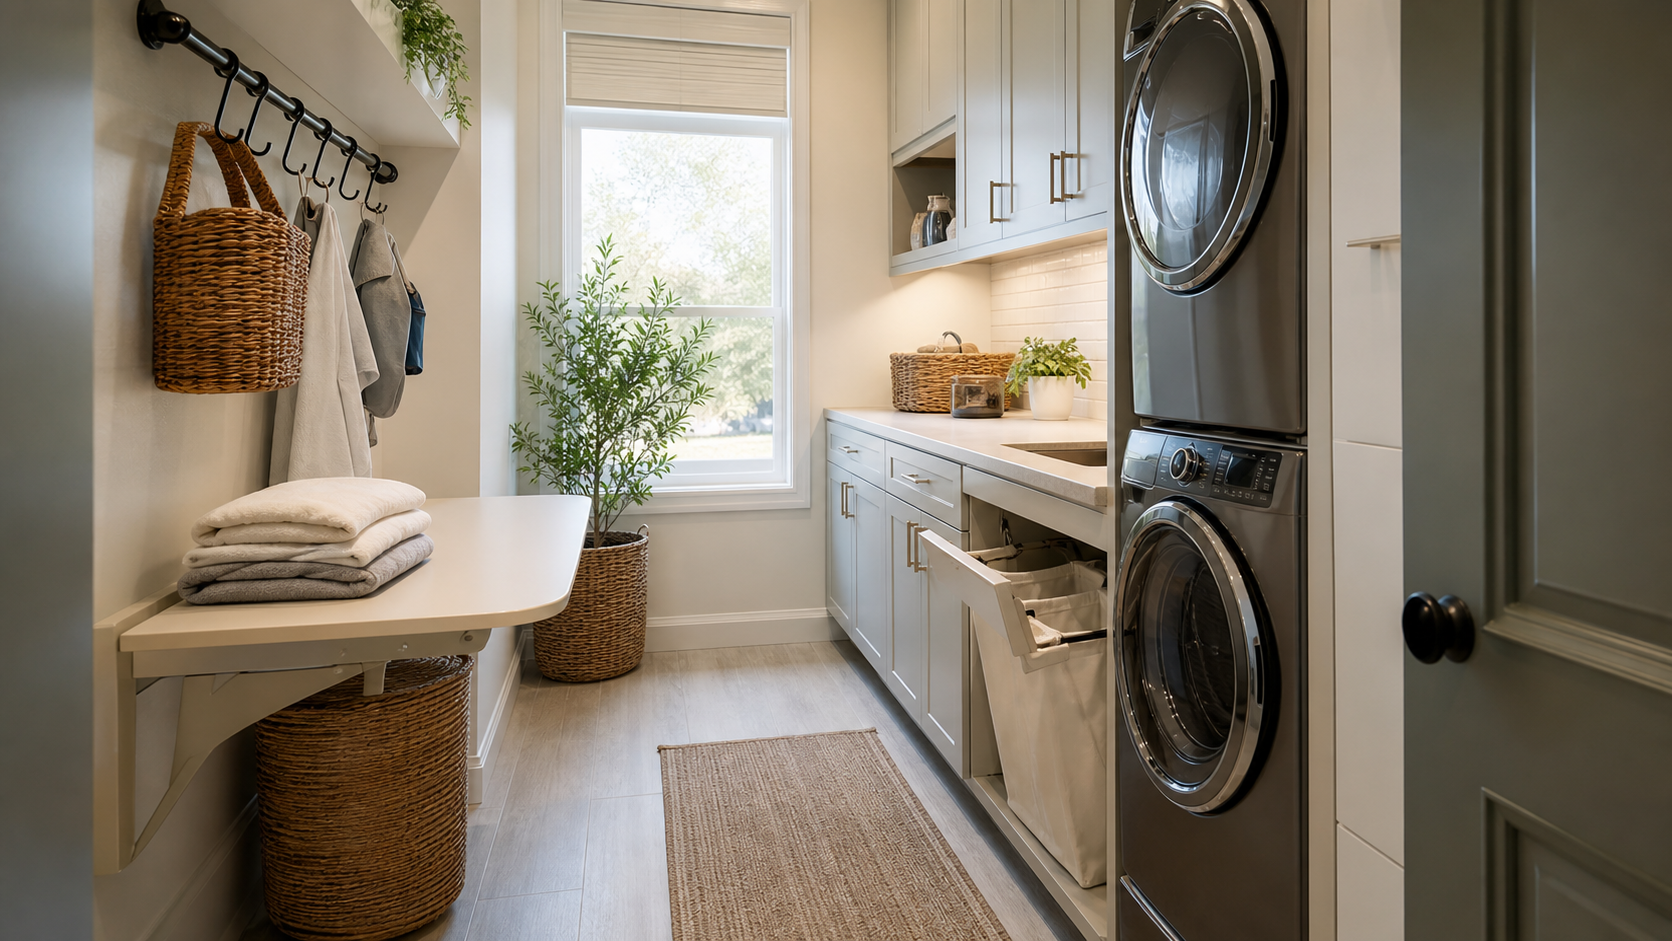
One of the most impactful layout decisions in a compact laundry room is whether to stack the washer and dryer. This vertical arrangement significantly reduces the appliances’ footprint, freeing floor space for additional storage, workstations, or improved circulation.
Stacked units are particularly beneficial in narrow laundry rooms, closets, and utility alcoves where horizontal space is limited. By consolidating the appliances into a single vertical zone, homeowners gain valuable room that can be dedicated to cabinetry, shelving, or folding surfaces. In some cases, stacking appliances may be the only way to incorporate all desired features within the available footprint.
Modern stacked systems are designed to maintain performance while maximizing efficiency. Many models offer large capacities and advanced features despite their compact arrangement. Their sleek appearance also contributes to a more streamlined and organized aesthetic.
Beyond practical advantages, stacked appliances help improve the room’s visual balance. With fewer elements competing for floor space, the room feels less crowded and more open. This simple configuration can dramatically alter how spacious a compact laundry room appears.
Side-by-Side Layouts with Integrated Countertops
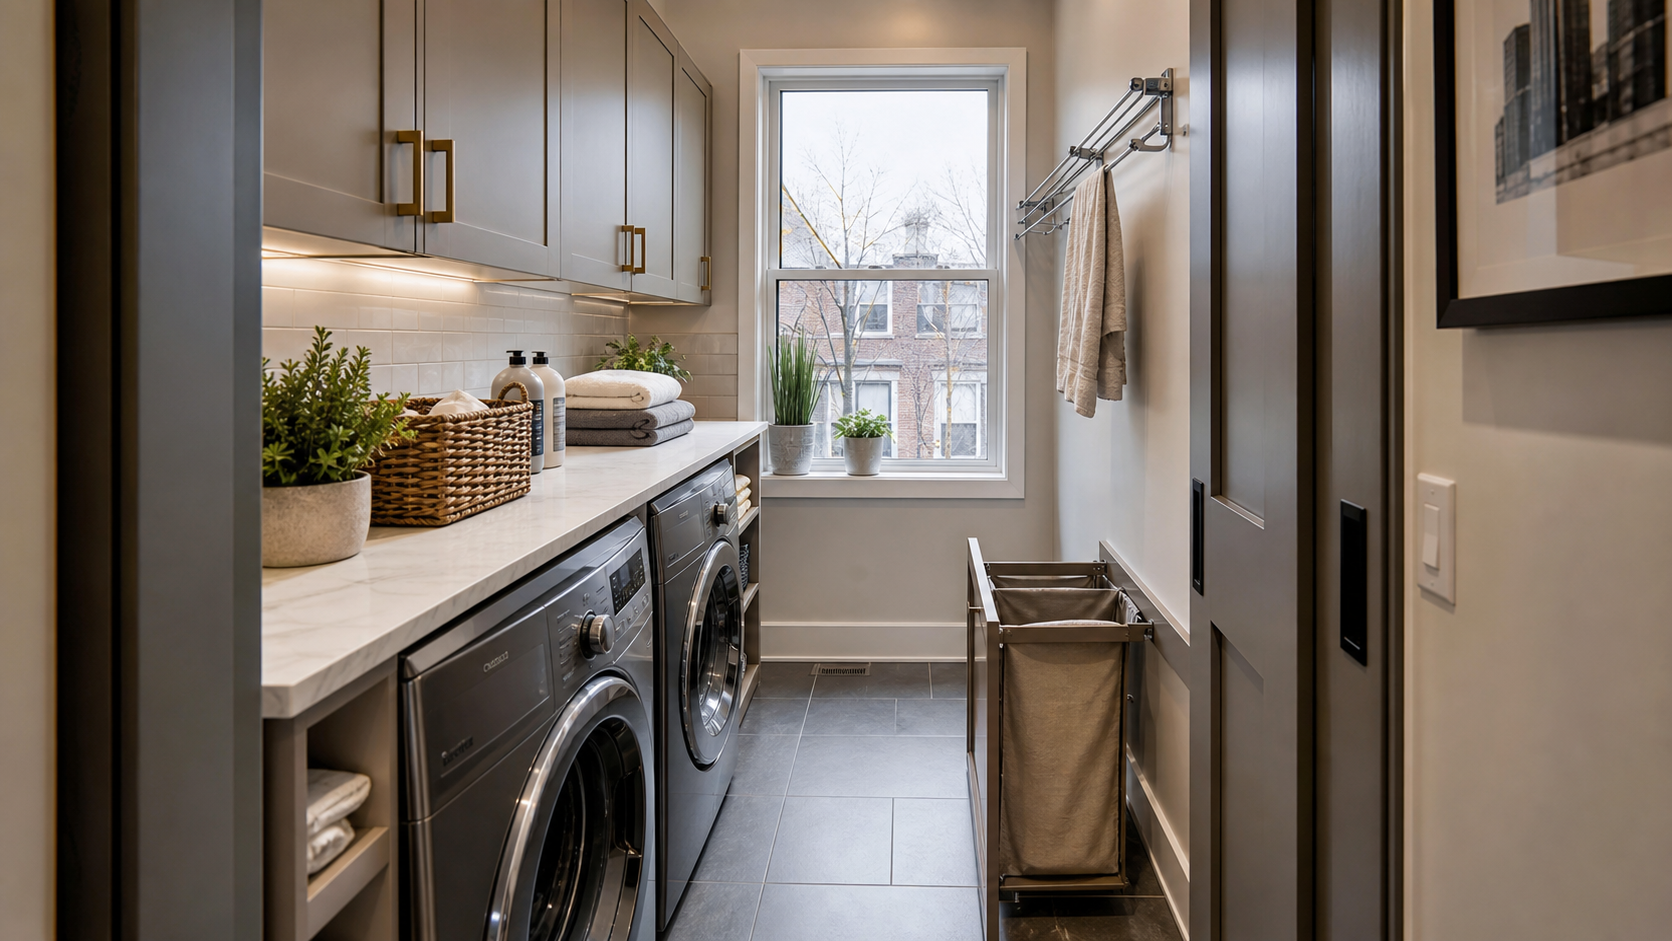
While stacked appliances are highly effective, side-by-side configurations remain popular because they create opportunities for integrated countertops. In many small laundry rooms, the surface above front-loading machines becomes one of the most valuable work areas in the entire space.
A continuous countertop spanning both appliances provides a generous folding station without requiring additional square footage. This surface can also serve as a sorting area, temporary storage zone, or workspace for household tasks. The uninterrupted line created by the countertop contributes to a clean and cohesive appearance that makes the room feel larger.
Countertop materials should balance durability with aesthetics. Quartz, laminate, butcher block, and solid-surface materials all perform well in laundry room environments. Choosing a light-colored surface can further enhance the room’s sense of openness by reflecting available light.
Integrated countertops also help conceal visual clutter. Laundry baskets, supplies, and folded garments can be organized neatly on the surface rather than scattered throughout the room. This contributes significantly to the room’s overall functionality and visual appeal.
Built-In Storage That Eliminates Clutter
Clutter is one of the greatest enemies of small spaces. Even a well-designed room can feel cramped if supplies, baskets, and miscellaneous items are left exposed. Built-in storage solutions help maintain order while maximizing every available inch.
Custom cabinetry allows homeowners to tailor storage to their specific needs. Narrow pull-out shelves, corner cabinets, and floor-to-ceiling units make use of areas that might otherwise remain underutilized. Unlike freestanding furniture, built-in solutions integrate seamlessly into the architecture of the room, preserving valuable floor space.
Hidden storage features are particularly effective. Pull-out hampers, concealed ironing boards, and integrated laundry baskets keep essential items accessible while maintaining a clean appearance. These features contribute to a more organized environment and help the room feel larger.
Internal cabinet organization is equally important. Adjustable shelving, drawer dividers, and dedicated compartments ensure that every item has a designated location. The more efficient the storage system, the easier it becomes to maintain a tidy and functional space.
Designing Laundry Closets That Feel Larger
Laundry closets present unique design challenges because they often occupy extremely compact footprints. However, with careful planning, these small spaces can function remarkably well while feeling more spacious than expected.
Stacked appliances are often the best choice for laundry closets because they leave room for shelving or cabinetry above and beside the machines. This vertical arrangement maximizes storage while preserving valuable floor area. Adjustable shelves can accommodate supplies, baskets, and cleaning products without overcrowding the space.
Door selection also plays an important role. Sliding doors, pocket doors, and bifold doors often work better than traditional swing doors because they require less clearance. These options improve accessibility while maintaining a cleaner appearance.
Consistent color palettes further enhance spaciousness. Light colors, reflective surfaces, and coordinated finishes create visual continuity that helps the closet feel more integrated with surrounding areas. This seamless appearance contributes significantly to the perception of size.
Combining Laundry Areas with Other Rooms
In many homes, the most practical solution is to integrate the laundry area into another room. Mudrooms, kitchens, bathrooms, and hallways often provide opportunities to incorporate laundry facilities without dedicating an entire room to the function.
Successful multifunctional layouts rely on thoughtful zoning. Cabinetry, flooring changes, and architectural details can help define separate areas while maintaining a cohesive overall design. This approach allows multiple functions to coexist efficiently within the same footprint.
Concealed laundry solutions are particularly valuable in shared spaces. Appliance panels, sliding doors, and custom cabinetry can hide washers and dryers when they are not in use, preserving the room’s primary purpose and visual appeal.
Combining functions often results in more efficient use of square footage. Shared storage systems, work surfaces, and circulation areas reduce redundancy while maximizing utility. This strategy is especially effective in smaller homes where every room must work harder.
Light, Color, and Visual Space
The perception of spaciousness is influenced as much by visual design as by physical dimensions. Strategic use of color and light can make a compact laundry room feel significantly larger and more inviting.
Light color palettes remain among the most effective tools for expanding visual space. White, ivory, pale gray, and soft beige reflect light throughout the room, reducing shadows and creating a brighter atmosphere. These colors also help blur boundaries between surfaces, making the room feel more open.
Natural light is particularly valuable. Windows, skylights, and glass doors connect the room to the outdoors and reduce the sense of enclosure. When natural light is limited, layered artificial lighting can achieve similar effects. Recessed fixtures, under-cabinet lighting, and task lights help eliminate dark corners and improve functionality.
Reflective materials further enhance brightness. Glossy backsplashes, polished countertops, mirrors, and metallic accents help distribute light more effectively. Together, these elements create a room that feels larger, fresher, and more welcoming.
Minimalist Design for Maximum Efficiency
Minimalism is especially effective in small laundry rooms because it prioritizes simplicity, organization, and purposeful design. By reducing visual clutter and focusing on essentials, homeowners can create spaces that feel more spacious and easier to maintain.
Clear countertops are one of the defining features of successful minimalist layouts. Storing supplies inside cabinets and drawers prevents clutter from accumulating and preserves the room’s clean appearance. This simple habit can dramatically improve the perception of space.
Furniture and decorative elements should be selected carefully. Multifunctional pieces that combine storage and utility offer the greatest value in compact rooms. Excessive ornamentation, oversized accessories, and unnecessary furnishings can quickly overwhelm the space.
Minimalism also encourages homeowners to evaluate what they truly need. Eliminating redundant items and organizing belongings more effectively helps create a streamlined environment where every element serves a purpose. This disciplined approach often yields significant improvements in both appearance and functionality.
Conclusion: Small Layouts Can Deliver Big Results
The best small laundry room layout ideas prove that limited square footage does not have to limit performance. Through strategic planning, efficient storage, vertical organization, and thoughtful design, even the most compact laundry rooms can become highly functional and surprisingly comfortable spaces.
Success begins with understanding how the room will be used and designing around those needs. Every inch should contribute to workflow, organization, or visual openness. Whether through stacked appliances, integrated countertops, hidden storage, or multifunctional layouts, the goal is to maximize utility without creating clutter.
As homes continue to evolve and space becomes increasingly valuable, compact laundry room design will remain a vital area of innovation. Homeowners who embrace smart layout strategies can achieve remarkable results regardless of room size. With careful planning and attention to detail, a small laundry room can feel efficient, stylish, and far larger than its actual dimensions suggest. The result is a hardworking space that enhances daily life while making the most of every available inch.