A Concealed Laundry Room Is a Planning Project First
Hidden and concealed laundry rooms look effortless when the doors are closed, but the best ones are planned with more discipline than many full-size utility rooms. They ask cabinetry, appliances, doors, plumbing, ventilation, lighting, and storage to cooperate inside a compact footprint. That makes the early decisions unusually important. A concealed laundry room should be easy to open, comfortable to use, safe for the appliances, and visually quiet when the work is done. Whether the laundry zone sits behind pocket doors in a family room, inside a hallway cabinet, under stairs, or in a mudroom wall, the design succeeds when function is protected before the decorative layer is added.
A: Ignoring clearances and service access because the closed-door view looks good.
A: Yes, if plumbing, counter width, and door movement leave enough usable space.
A: They are better in some tight rooms, but cabinet doors can look more integrated in a built-in wall.
A: No. It can reduce ducting challenges, but heat, moisture, drainage, and cycle time still matter.
A: Usually yes, because visible bottles make a concealed laundry zone feel unfinished when open.
A: It should allow loading, unloading, service, and replacement of the appliances without awkward angles.
A: Sometimes, if headroom, utilities, ventilation, and appliance depth are realistic.
A: Bright, even task lighting inside the opening works better than relying on the room's main fixture.
A: No, but custom or semi-custom planning often improves fit, access, and visual integration.
A: Decide appliance type, utility route, door style, and clearances before choosing finishes.
Decide What the Room Must Hide
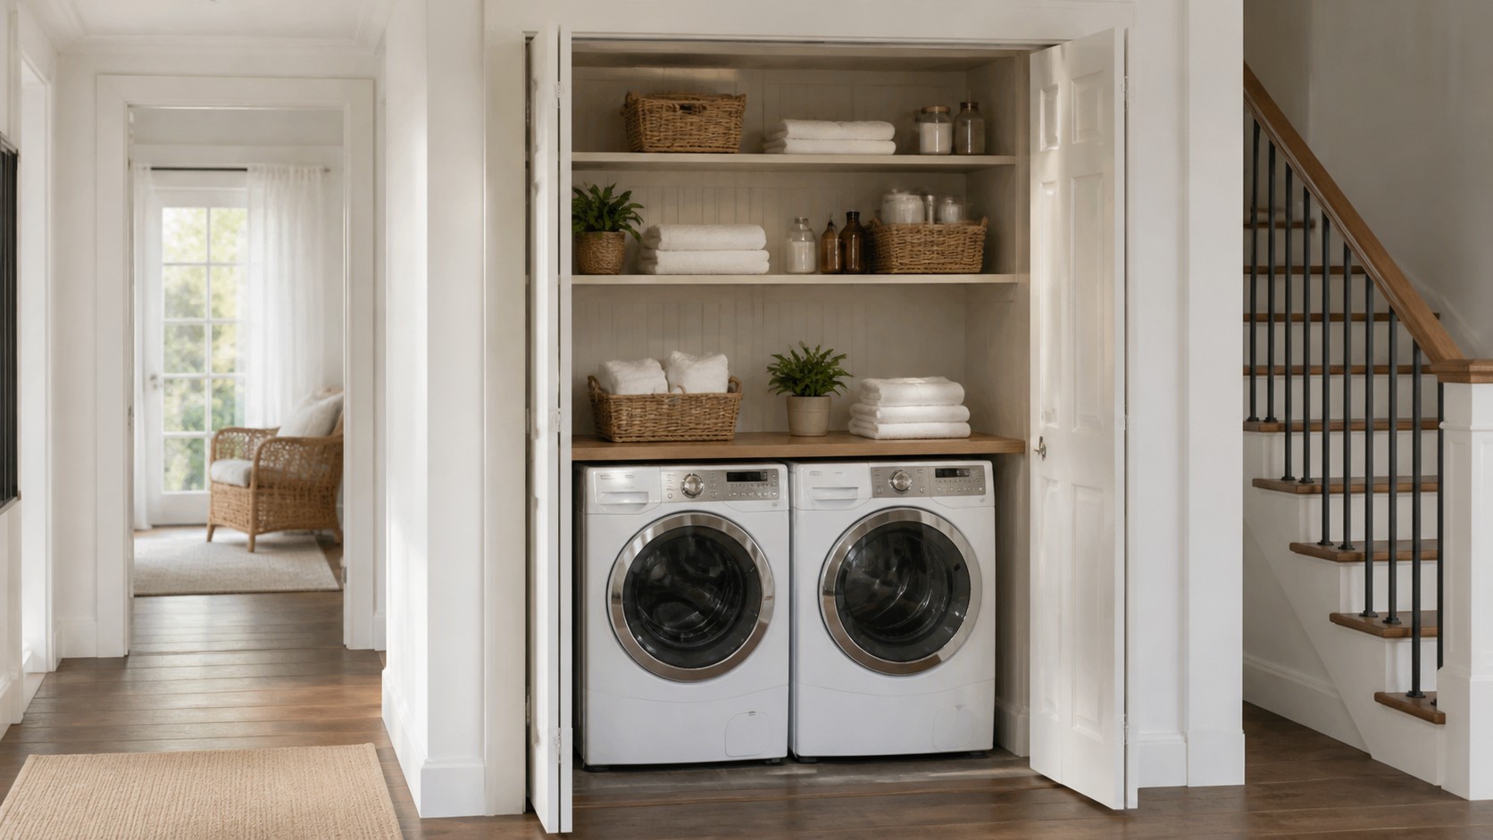
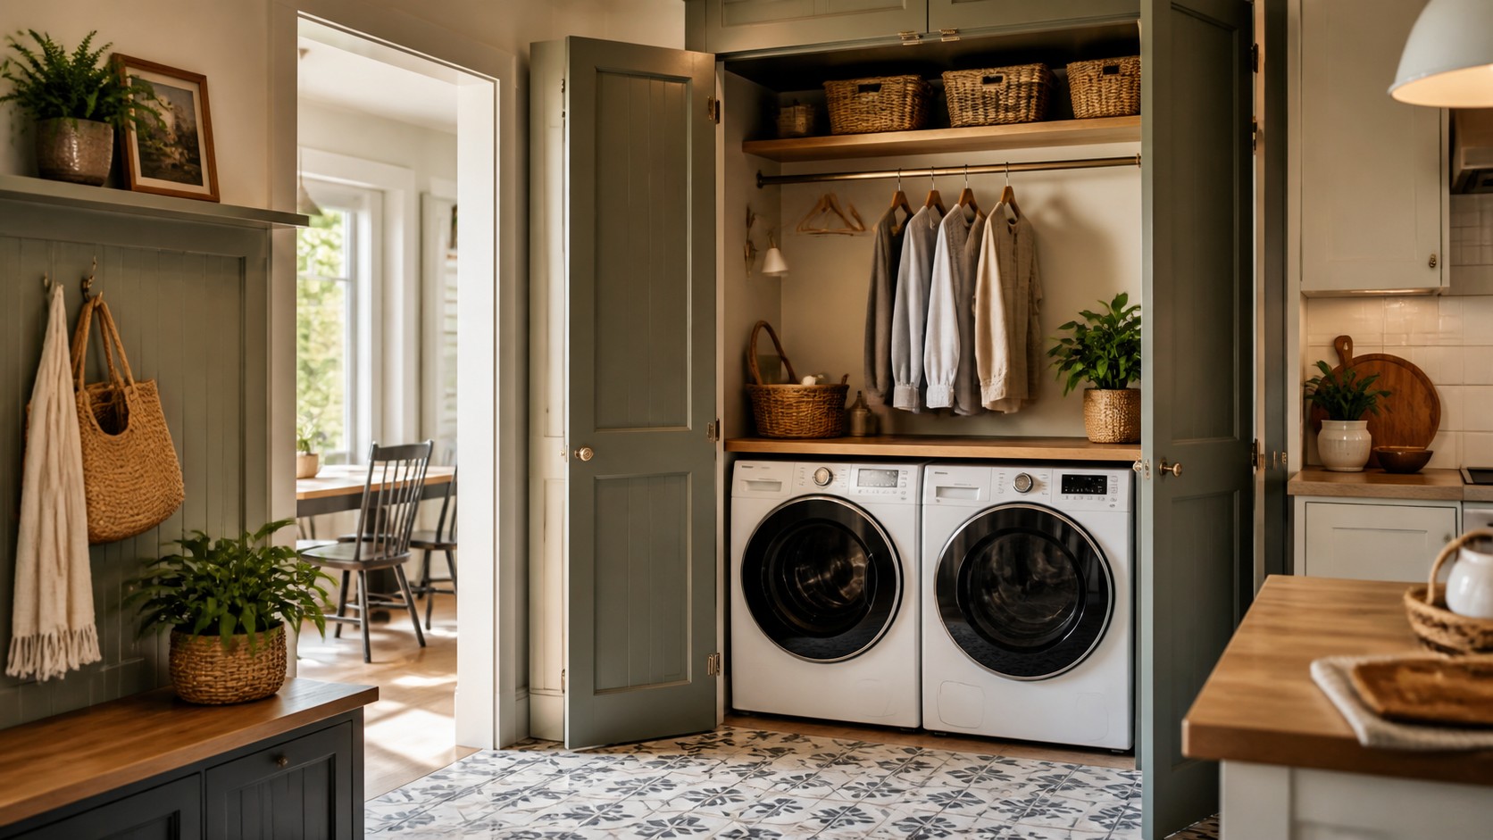
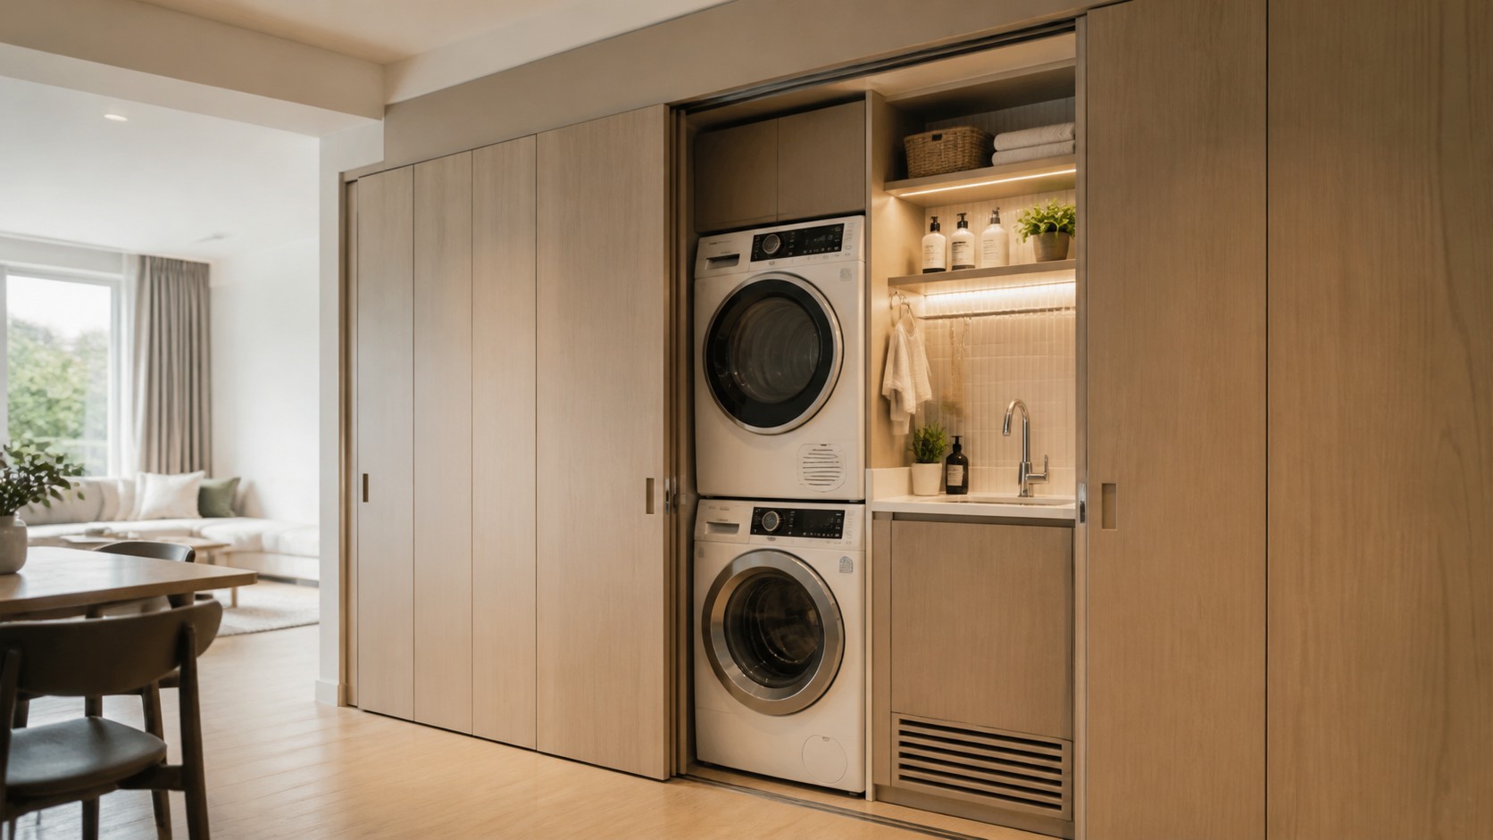
The phrase concealed laundry room can mean several different things. In one home, it may mean appliances hidden behind a pair of cabinet doors while shelves remain visible. In another, it may mean an entire utility wall that disappears behind sliding panels. Some homeowners want the machines out of sight only when guests visit, while others need the laundry zone to vanish because it sits in a kitchen, entry, or living space. Clarifying the level of concealment helps prevent overbuilding or underplanning.
A fully hidden design needs more than doors. It needs supply storage, hamper management, a surface for folding or sorting, light, ventilation, and a way to deal with damp items. If the doors close over only the machines while baskets and detergent remain outside, the room is not truly concealed in daily life. Before selecting cabinetry, list the items and activities that should disappear when laundry is done. That list becomes the real design brief.
This early definition also helps with budget. A simple appliance closet with good doors and shelves can be a smart project, while a fully integrated cabinet wall with sink, lighting, panels, and specialty hardware is closer to custom millwork. Both can be successful, but they should not be planned as if they cost or perform the same.
A written scope helps everyone involved. Homeowner, designer, contractor, and installer should agree on what is being concealed, what remains accessible, and which daily tasks the small room must support.
Choose a Location Based on Movement
Laundry planning starts with routes. Clothes leave bedrooms, bathrooms, closets, gyms, kitchens, mudrooms, and linen shelves, then return to many of those same places. A hidden laundry room should shorten at least one of those routes without creating a new bottleneck. Upstairs laundry is convenient for bedding and clothing, but it requires extra attention to leaks and vibration. A mudroom laundry captures dirty items early, but it may need stronger flooring and better separation from coats, shoes, and bags.
When the location sits in a shared space, sound becomes part of the layout. A beautiful concealed cabinet beside a dining area may be frustrating if the spin cycle interrupts conversation. A hallway laundry near bedrooms may work only with quiet machines and solid doors. The hidden quality should not trick the household into placing laundry where it will be used at the wrong time or heard in the wrong room.
The best test is a simple imaginary load. Carry clothing to the proposed location, open the doors, load the washer, transfer to the dryer, fold a few pieces, and put them away. If the sequence requires constant stepping around doors, baskets, or people, the plan needs adjustment before construction begins.
Household size changes the answer too. A single person may need a compact station that handles a few loads efficiently. A family may need deeper hamper space, a stronger folding surface, and a location where laundry can pause without blocking the rest of the house. Concealment should serve the volume of laundry, not pretend it is smaller.
Movement through the house can matter more than square footage. A compact laundry zone in the right place often performs better than a larger one that sits far from where clothing collects.
Respect Appliance Clearances and Replacement
Concealed laundry rooms often fail when cabinetry is designed too tightly around a specific washer and dryer. Appliances need clearance for hoses, cords, vibration, airflow, door swing, and service. Dryers may need duct paths or ventless airflow space, and washers need accessible valves and drains. These requirements are not decorative inconveniences; they are the conditions that keep the room safe and functional.
Future replacement matters just as much as the first installation. Appliance sizes change, models get discontinued, and a repair may require the machine to slide out. If the cabinet opening is exact to the current machine, the next purchase may become needlessly expensive. Build in enough tolerance for a reasonable replacement, and use panels or trim details that can be removed without damaging the surrounding wall.
When possible, keep the most technical components in the least decorative layer. A removable back panel, accessible side cabinet, or intentionally placed service opening can save future frustration. The goal is not to make utilities obvious, but to make them reachable when something inevitably needs attention.
Measure with hoses, plugs, trim, and handles included. Many concealed plans look generous until the hidden depth behind the machines and the protrusion of doors are added back into the drawing.
Design Doors for Real Use
The doors define the experience of a concealed laundry room. Pocket doors are excellent when an open door would block a narrow hall. Sliding panels can make a long wall feel clean and architectural. Bi-folds can be practical in retrofits, especially when the opening is wide and budget is limited. Cabinet doors offer the most built-in appearance but must be sized and hinged so they do not fight the user during every load.
Think about what happens while the machines are running. The doors may need to stay open for airflow, access, or habit. If they project into a tight passage, the household may stop closing them, and the concealed room will behave like an exposed one. Hardware should also feel substantial. A tall panel that rattles or drifts during a spin cycle makes the design feel cheaper than the materials suggest.
Door finish should relate to the surrounding room. In a hallway, matching nearby doors may create the quietest look. In a kitchen or mudroom, matching cabinetry can make the laundry zone read as part of the built-in storage. The better the closed view relates to its context, the less the laundry function calls attention to itself.
It is worth testing whether the doors can be operated with one hand. Laundry rarely happens when both hands are free. If the user has to set a basket down, pull two fussy doors, move the basket again, and then reverse the sequence, the concealed feature will feel like an obstacle rather than a convenience.
Door decisions should be made with the appliance doors open too. Washer and dryer doors, cabinet fronts, and room doors can collide in ways that are easy to miss on a simple plan.
Make Storage Specific, Not Aspirational
Small concealed spaces punish vague storage. Shelves that are too shallow, too high, or too closely spaced will not hold real laundry supplies. Start by measuring what the household actually uses: detergent, stain removers, dryer products, mesh bags, cleaning cloths, hampers, pet towels, garment bags, steamer, iron, and backup products. Then decide which items need daily access and which can sit higher or deeper.
Closed storage helps the room disappear, but the inside should still be organized. A tall cabinet beside stacked machines can hold awkward tools. A pull-out hamper keeps clothing off the floor. A shallow drawer can collect lint rollers, sewing kits, and delicates bags. One open shelf can be useful if it is reserved for folded towels or baskets rather than random bottles.
Do not fill every inch. A concealed laundry room needs a little empty space for active loads, unexpected items, and the ordinary pause between washing and putting away. The empty zone is not wasted; it is what lets the room absorb real life without spilling into the space outside.
Storage should also account for the difference between clean and dirty laundry. A concealed cabinet that holds supplies but has no space for an incoming load will still push baskets into the hall. Even a narrow vertical hamper, a rolling bin, or a designated floor bay can make the room feel more complete.
For homes with children, guests, or shared laundry duties, visibility inside the cabinet matters. Supplies should be easy to identify without reading every container. Clear zones, consistent baskets, and shelf heights that match the users can reduce the small daily confusion that makes chores feel larger.
The best storage designs leave one flexible space unassigned. Laundry is full of exceptions, and a small open zone keeps those exceptions from taking over the counter or hallway.
Control Moisture and Airflow
Heat and moisture are the hidden technical challenges in this kind of room. Cabinet doors, tight side panels, and small openings can trap warm air around appliances. Even ventless dryers and high-efficiency machines need the conditions specified by their manufacturers. Without airflow, a concealed laundry room can become musty, slow to dry, or hard on the equipment.
Materials should be chosen with humidity in mind. Use moisture-resistant paint, durable flooring, washable shelf surfaces, and proper protection near sinks or drains. If the laundry sits above finished living space, consider leak detection and a drain pan. These decisions may not show in photographs, but they determine whether the room remains pleasant years after installation.
Airflow may also affect odor. Damp towels, warm dryer air, and closed doors are not a friendly combination. If the room must close soon after use, choose materials and ventilation strategies that help the interior dry quickly. A concealed room should not smell concealed.
This is one reason the cheapest door solution is not always the best. A solid, airtight face may look seamless, but a louvered detail, planned gap, or vented toe-kick may serve the appliances and finishes better. The right answer depends on the machines and the enclosure.
Moisture planning should include ordinary habits, not only emergencies. Damp towels, wet cleaning cloths, and rushed transfers create small exposures that happen far more often than dramatic leaks.
Use Finishes to Make Concealment Feel Natural
Once the mechanics are solved, finishes can make the concealed laundry room feel like part of the home. The outside should usually be calm: paneling, cabinet fronts, wall color, or door profiles that echo nearby architecture. The inside can be slightly more expressive because it is seen only when the laundry zone is open. A warm wood shelf, small tile backsplash, stone-look counter, or deeper paint color can make the reveal feel intentional.
Avoid overdecorating a space that has to work hard. Busy wallpaper, delicate surfaces, and too many open containers can make the small room feel crowded. The most successful hidden laundry rooms use a few durable, good-looking materials and let organization provide the polish. When the doors close, the room disappears. When they open, the view still feels composed, useful, and worthy of the design effort.
The final finish plan should be checked with the doors both open and closed. Closed, the room should recede. Open, it should look durable, bright, and orderly. If one view works and the other does not, adjust before committing to custom panels or permanent tile.
A concealed laundry room is successful when visitors barely notice it and household members rely on it constantly. That balance requires technical discipline behind the quiet finish.